A building condition survey records the condition of a property and helps an owner plan repairs, improvements and maintenance. Agreeing the purpose and scope beforehand is essential: a maintenance assessment is different from a pre-purchase survey.
What the assessment covers
We consider the building type, construction, materials and visible defects. Findings can be organised by priority to support budgeting and a programme of work. The brief may be for a private home, a larger property or a portfolio.
From findings to a plan
Where required, we can discuss repair specifications, work schedules and project-management support. If you are buying a property, start with our full building survey service instead. It is all about helping you to understand the property, and learn to work with it. Often we are able to recommend contractors – although this will be dependent on location.
Images and examples
A huge problem with old buildings is a lack of experienced building surveyors capable of assessing them, be they listed or not. Most RICS Chartered Surveyors who claim experience with old houses do NOT have the knowledge. There are a handful of RICS Conservation accredited surveyors in the country, and the person responsible for their accreditation has been expelled from RICS for falsifying academic qualifications.
We work with old buildings. We pull them apart and rebuild them. We understand how timber frames are built. We have worked with lime mortar and render. Our surveys are based on passion and detailed working knowledge of old buildings. That’s why we can teach you about your building, unravel some of its history, and estimate the potential cost of repairs and maintenance. We show you what materials to use, how to find the right people to work on it.. It’s all part of our survey service – we don’t do tick box surveys.
Building Surveyors often recommend injection damp proofing (which shows they don’t understand the reasons damp is present). They fail to understand or report structural problems with timber frames. They know little about traditional building materials (one surveyor recently questioned the use of lime mortar, saying it wasnt strong enough…. he ran for cover when we reminded him that half of the houses in London are built with it!).
Our Building Condition Surveys
We undertake surveys to suit clients needs. It’s hard to define exactly what we do, because every instance is different. When we do a survey, we first look at the house as a whole. When was it built? What is it built from?
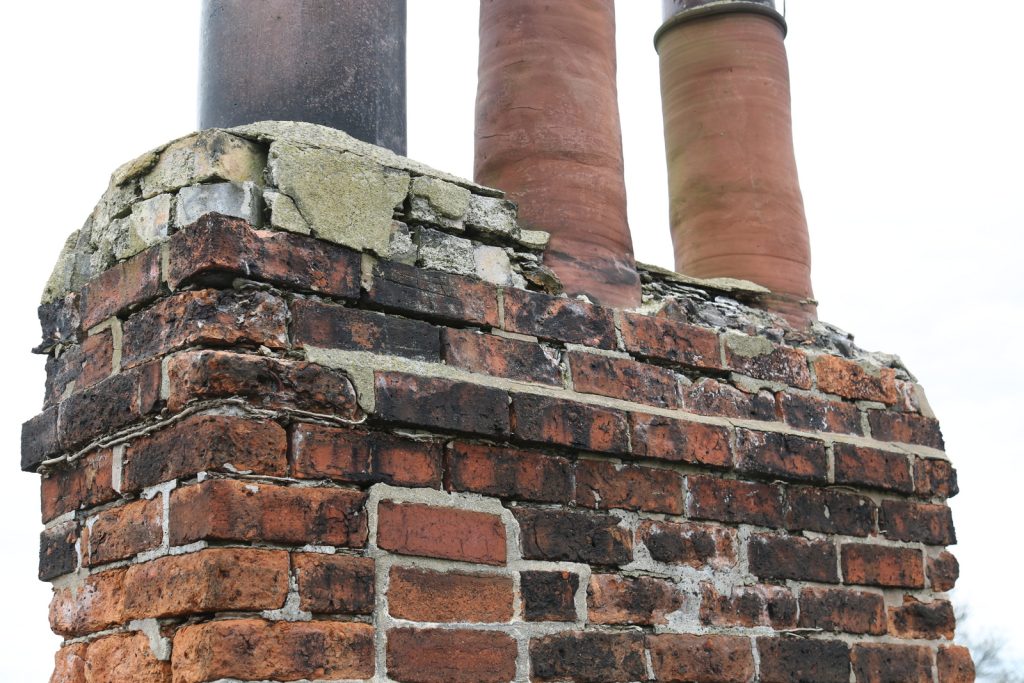
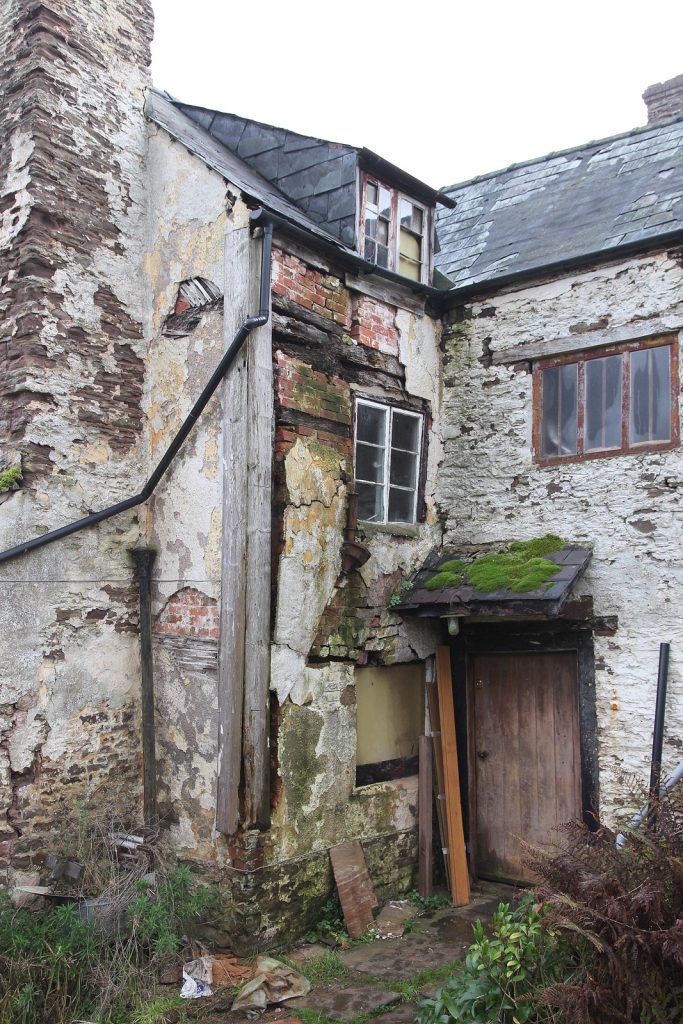
We build an understanding of what we are looking at – it’s old – it’s built with lime mortar, it has solid walls – we start to understand some of the basics. We look at materials – stone, brick, timber.. Next, come alterations – what have people added to it – and how. Built with what? Are they legal? Are there modern changes to a Listed Building for example that might not have Listed Building Consent? We examine setting within the landscape – wind, rain, land slope. Ground levels – how they affect the way the house weathers… Drainage – where are the drains – do they work, how are they affecting the building? The roof – I call it the ‘Tin Hat’ – what are the roof and chimneys like – roof drainage – gutters and so on.. Walls – painted with plastic, causing damp, have the Wallies stuck holes everywhere and damp-proofed it…
Internally, we spend a long time looking at the structure – it takes ages to get under the skin of a building, and figure out how it ticks. I follow my nose a lot – damp problems smell – mould makes me sneeze – you dont need fancy meters for that. When you have a feel for where there may be problems, the next step is diagnosis. Usually, the external examination has told you what to look for – so you can look for what you think will be there – it usually is. Floors – what are they – how are they laid. What’s been done. Roof – timbering – how old, does it tell us about the history of the place – often the roof space tells us more about the house than anywhere else – and it’s nearly always overlooked by surveyors. Wiring, Plumbing – we may not be electricians, but we’ve nearly all wired houses, and know what to look for – similarly with plumbing.
Structural issues are often complex – but when you see the number of houses that we do, you get a good feel for what is going on – and whether you really DO need a structural engineer. Dont forget they can’t tell you anything more than we can – they can only look, and base their findings on the same observations – but sometimes I’ll suggest we check the loadings on a beam, or whether a ceiling should have the weight on it that it appears to have. Bathrooms are terrible for this – sometimes I almost expect to see a large tin bath with half a ton of water in it appearing through the floor…
Our reports, if required, are based on the things we find – they aren’t tick box – they are descriptive of the house and its history – they describe the materials used, the faults, and potential costs. I am constantly amazed to see that surveyors will not put numbers to costs. My clients know that cost is only rough – but they would prefer a ballpark figure rather than the standard RICS ‘Seek specialist advice’. They are paying, supposedly for a specialist… so that person should be able to put some sensible numbers to what the place will cost to put right. The only ‘specialist’ that we sometimes suggest is the man with the CCTV drain survey kit – he’s more important than most people think – and we nearly always recommend a drain survey. I’ve a few horror stories on that one.. I’m not afraid to kill a sale if I think my client can’t afford it – I want them living in a nice house, safe, warm and secure – and able to pay for it.
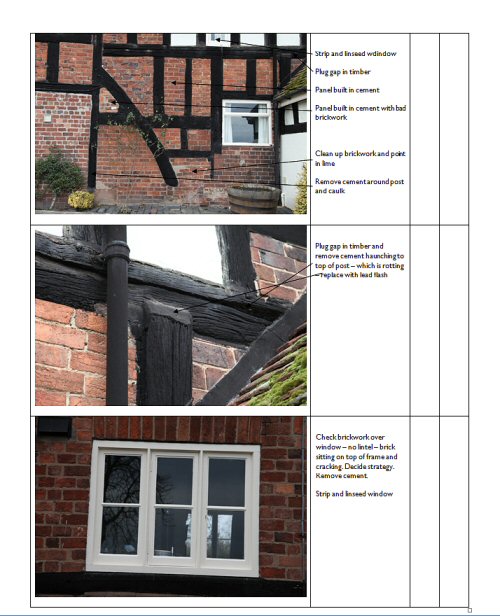
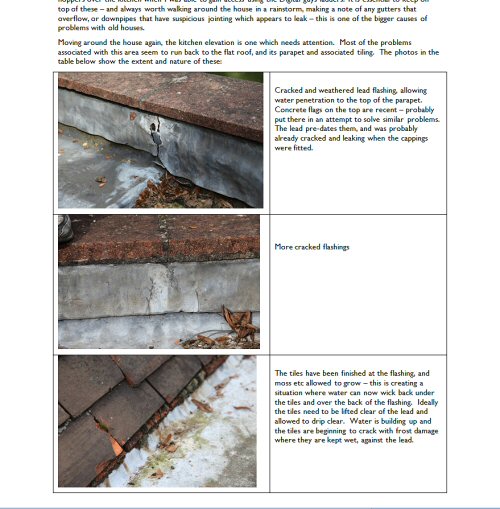
Building Condition surveys are often undertaken on behalf of larger owners – landlords or housing associations who need to understand the long term costs of maintaining a building. The survey identifies current defects, and looks at longer term liabilities. It can result in a schedule of repairs, with specifications for the work to ensure it is done correctly. Often, with larger solid walled buildings, we see instances of repairs being done using inappropriate materials which then fail quickly – resulting in much greater expense in the longer term.