
The drawback of any Listed Building application is that although supposedly free to apply, you WILL need full sets of plans and elevations of the building.
A recent example, from a client of ours – was a change of colouor to the shopfront of a G2* building on a high street. Apparently the purple colour they used wdas not quite right for the Conservation Officer, and he made them put in an application for consent to change the colouor – to a shade he approved of. We complained that full sets of plans and elevations were not relevant, and in the end he accepted this and told us to submit photos of the elevation and he’d accept those.
Generally, this means you need 3 sets of Existing plans and elevations, and 3 sets of Proposed plans and elevations. These need to be accompanied by a location plan – which has to be from the official Ordnance Survey site, and of current data. One architect I know recently submitted an application for Listed Building Consent with a location plan he photocopied from a map of the area dated 1890. He was a bit surprised when the council concerned sent the application back to him.
This is a good site to get plans from: Planning Maps UK
Your plans will need to be at 1:50 and 1:100 scale, with location plans at 1:2500 and 1:500
For budgeting purposes you will need to allow at least £2500 for this exercise
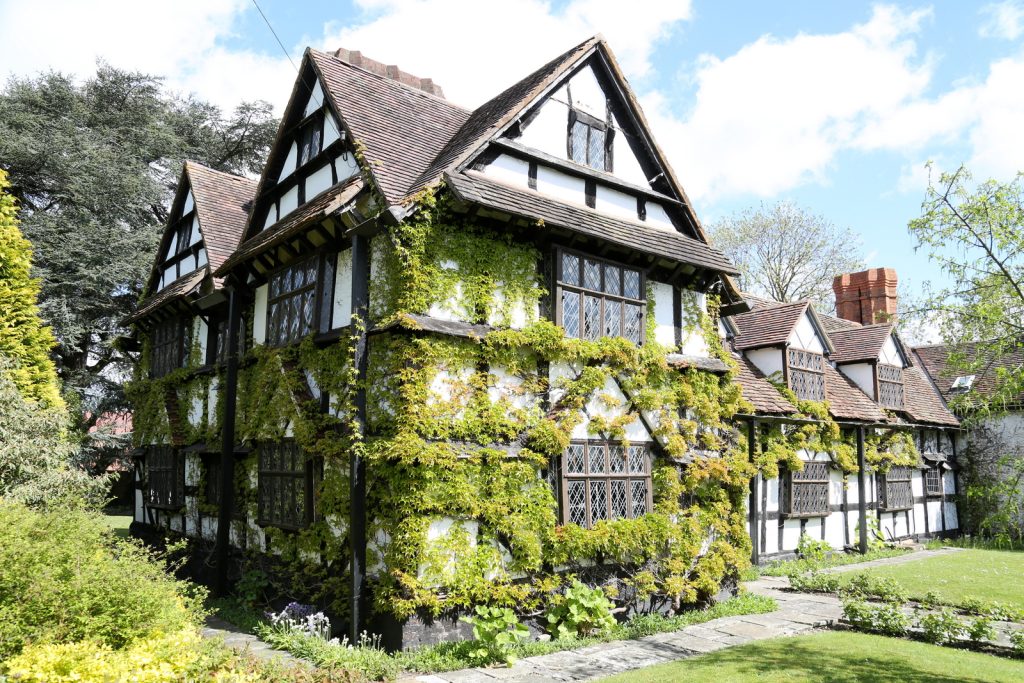
Bear in mind that for timber framed buildings, you may well need to provide very detailed drawings of the frame, showing all the areas of damage to the frame, and proposed repairs, types of repair, joints to be used, materials used and so on. The more detail you give, the more chance you have of getting the application approved.