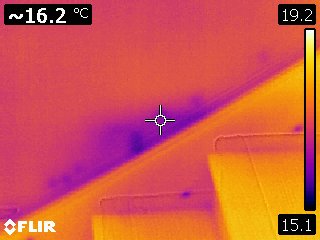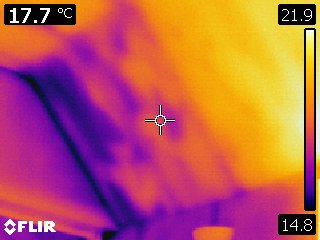
Thermal imaging supports a building investigation by showing differences in surface temperature. The images need to be interpreted in the context of the building, weather, heating and moisture conditions. Nearly all of our building surveys will utilise thermal imaging to search for colder areas which might be attracting condensation. Thermal imaging is best done in winter when buildings are cooler – and reveal more about heat loss, insulation, heat transfer..
Where it can help
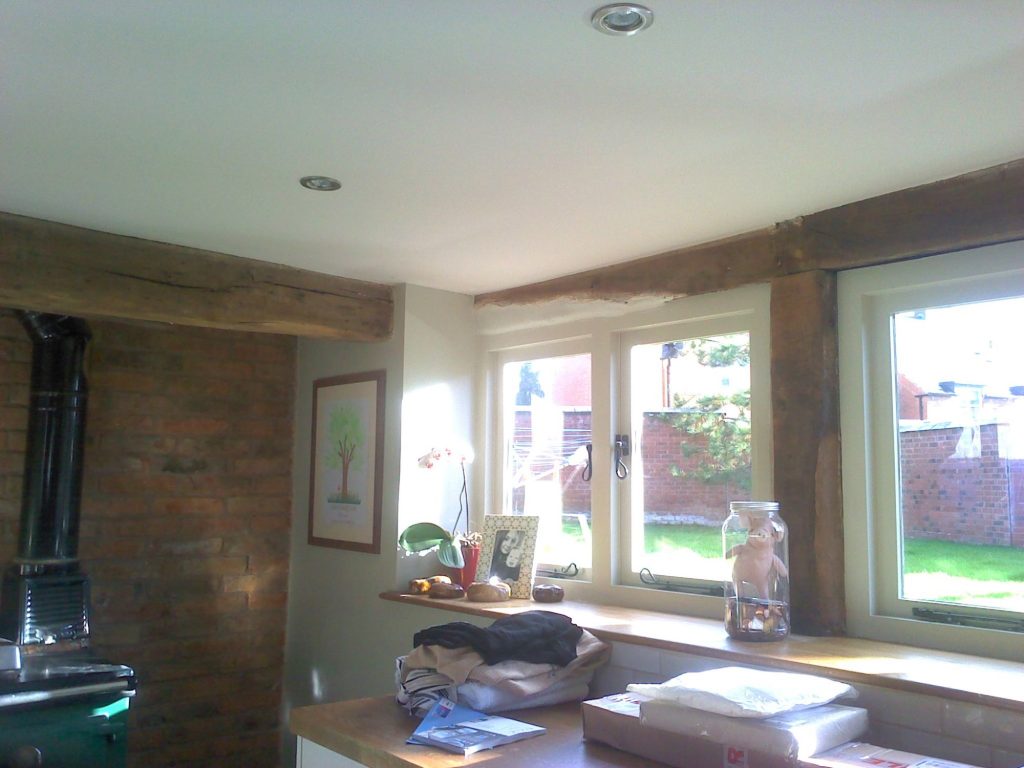
We use imaging to investigate heat loss, thermal bridges, cold window reveals and patterns associated with condensation. It can also help locate concealed features and areas requiring closer investigation in timber frames.
Part of a wider assessment
Thermal images do not replace a building inspection or prove the cause of a defect on their own. We combine them with observations and other measurements to assess the evidence and explain its limitations.
Practical next steps
The findings can inform maintenance, heating, ventilation and insulation decisions. Examples below show how the technique is used in old buildings.
Images and examples
Thermal Imaging is a technique relatively new to the building trade, and unheard of in the timber and damp industry. We have pioneered the use of thermal mapping to highlight areas of thermal differences which encourage condensation. Our building surveys are starting to include this sort of imagery to demonstrate how differences in temperature can encourage dampness in old buildings. Cold walls are often damp, and conduct heat much more readily than dry walls. Imaging can show how badly installed insulation causes cold spots, which encourage mould and mildew. We often find cold spots in walls that indicate leaking pipes from radiators, water supplies and such. Thermal imaging is very useful to map timber frames – we have found hidden timber frames where none were thought to exist. Our thermal imaging cameras can also help show that ‘rising damp’ diagnosis is wrongly and fraudulently peddled to clients, by showing that these areas of walls are actually quite warm, and not wet – but contain salts, which show as dark spots on walls.
We combine thermal imaging with other instrumentation – we frequently undertake Carbide Tests as well – these measure the Total Moisture Content of a sample drilled from a wall – and can show that where a ‘timber and damp’ salesman has told you rising damp exists, that in fact the wall is quite dry. We also use thermo hygrometers, and other equipment which together can give a complete picture of the reasons for, and quantity of damp that may or may not exist. Almost always, the damp companies are totally wrong, and fraudulently so, in their so called diagnosis.
A lot has been said about thermal imaging surveys by the damp industry. We pioneered the use of thermal imaging as a means of backing up our observations when looking at possible damp problems. Nowadays, blogs and little websites are springing up all over the place with people who claim to do a thermographic survey to find the cause of your damp – they always recommend damp proofing anyway. Thermographic surveying is still very much in its infancy when applied to damp problems. The fact that an entire damp industry supported by the Property Care Association still routinely diagnoses ‘rising damp’, ‘broken down damp proof course’ and ‘capillary rise of moisture in brickwork’ shows that even the most basic science of why problems are present is not being understood. The damp industry doesn’t WANT to understand – if it did, there would be no damp industry. PCA ‘damp wallys’ are running around telling people they are ‘Level 1,2,3 thermographer’ as though this is some grand qualification – believe me – it’s not.
Our thermal imaging surveys are very much an adjunct to what we do. They are used to confirm a diagnosis – to back up our observations. A patch of mould on a wall indicates a cold area prone to condensation. WHY is it cold? Is it because water is soaking that part of the wall from a leaking downpipe outside? The thermal image will show a cold trail down the wall, confirming this. If there is no cold trail, it may well be that the leak has been fixed, the problem no longer exists, and the mould is just an historical issue. Often we will use thermal imaging to find areas of missing insulation, or show where cold air is getting into a building during winter. One of the best applications we have found is to spot wet cavity wall insulation – random cold patches in a wall where they should not be present, will confirm our suspicions that cavity insulation is soaking wet and thus cooling the wall.
We will add some examples of surveys and images as time permits!
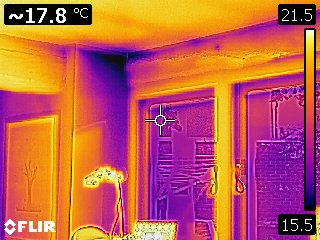
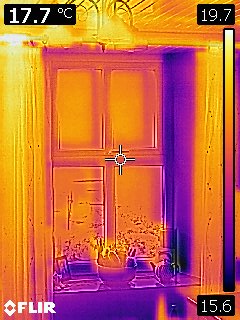
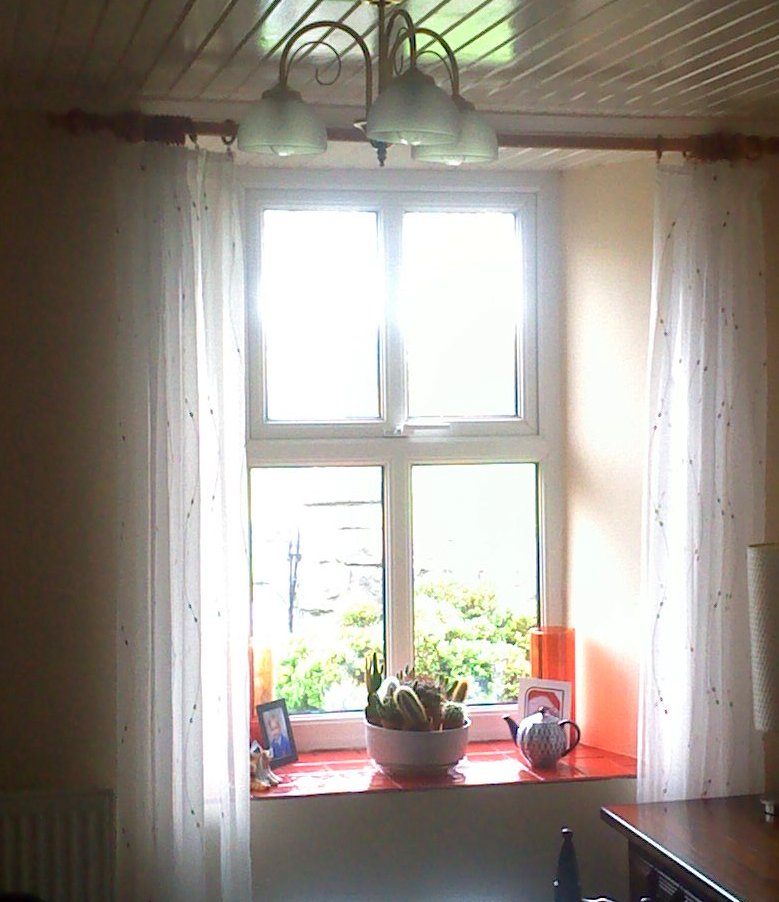
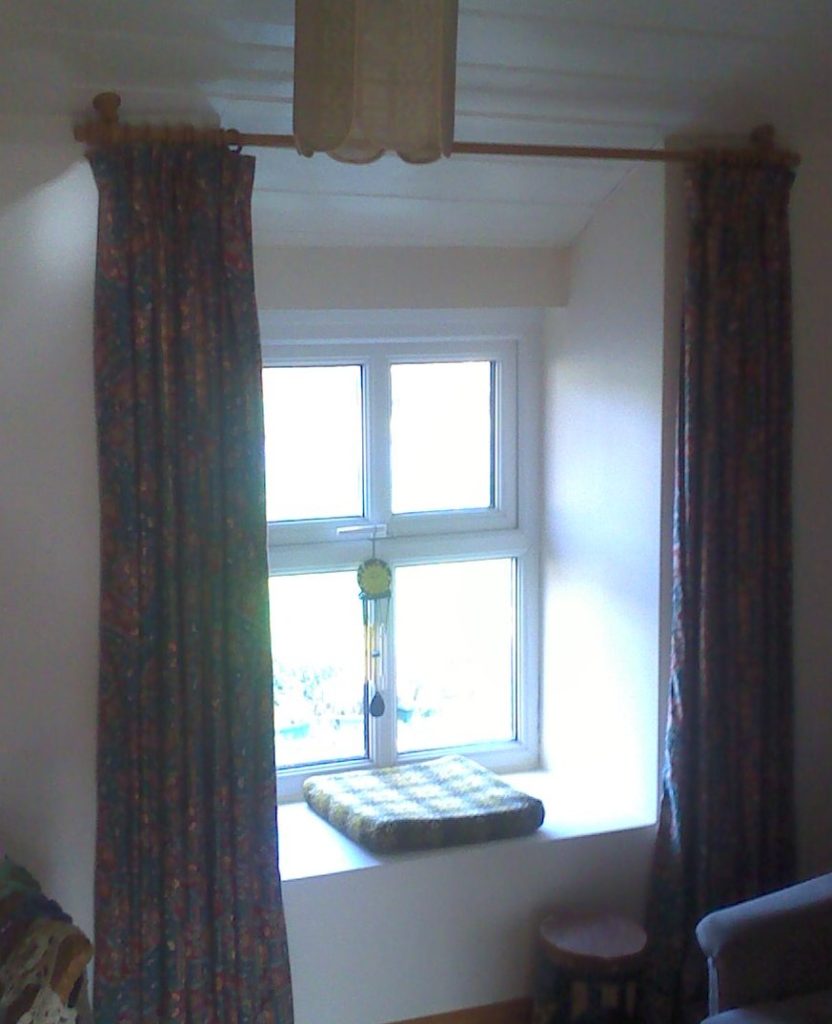
I’ve just surveyed a lovely old Welsh stone cottage. It was interesting in being warm and dry – and had just had UPVC windows fitted all round. Now I know I don’t like these, but in this case, they are doing a good job – the windows are arm, and are not losing heat. What is very obvious though is that heat is being lost AROUND the windows, through the reveals. This is very typical of such solid walled buildings. Most heat actually does get lost around the windows, not through them.
How to prevent heat loss you ask?
The best way we’ve found is to add insulation to the window reveals – and this doesn’t mean slabs of kingspan. We take off gypsum plaster and replace with a hemp lime mix which is ver good at insulating. This dramatically reduces thermal bridging and the reveals stay warm. There are other ways of doing this – which if you have a problem, we can discuss with you.
It never ceases to amaze me how many Chartered Surveyors and self styled Listed Building Surveyors start using buzz words like thermal imaging, and buying a shiny new imaging camera to make pretty pictures of buildings. It is just not that easy. One chap I know publishes pretty pictures of heat loss in windows, and keeps copying our technical information – talking about finding things with his camera. At one level, imaging can indeed find hot water pipes – and yes, it can show you, on a cold day, that your windows are cold. You don’t need to be a rocket scientist to know that..
We use imaging to look at much more subtle variances in heat patterns within buildings. The most important use of these things is to pinpoint areas that are likely to be susceptible to interstitial condensation. You don’t need a very big difference in the temperatures of a wall for this to happen – a drop of half a degree is enough for condensation to start forming, and for moisture to be trapped into a wall. Our cameras are usually connected to the thermo hygrometers, so we can analyse the atmospheric conditions, and use these to predict where moisture may form – to plan and map condensation weak points, and predict damage before it happens. By mapping buildings in this way, we can assess overall heat loss characteristics, relate them to moisture levels and atmospheric conditions, and help owners to better insulate, heat and manage their home. Many of the scientific details used in this work are derived from our own extensive scientific research, coupled to the BRE work mentioned elsewhere in this site. I use thermal imaging a lot with timber framing to map weak points in the frame and assess where we need to prevent water ingress and seal the joints.