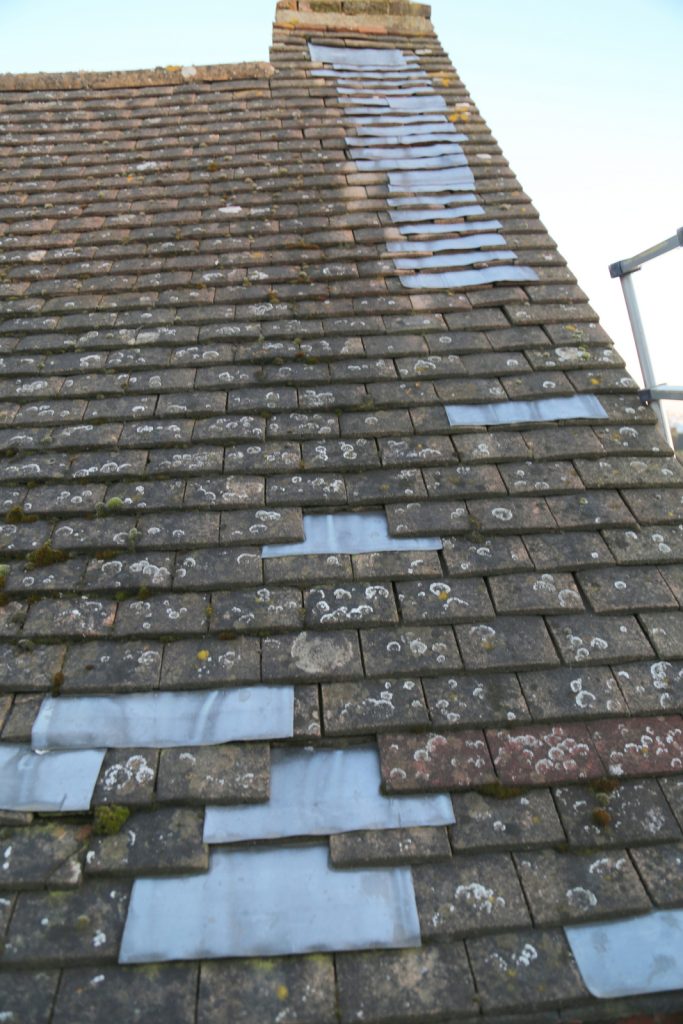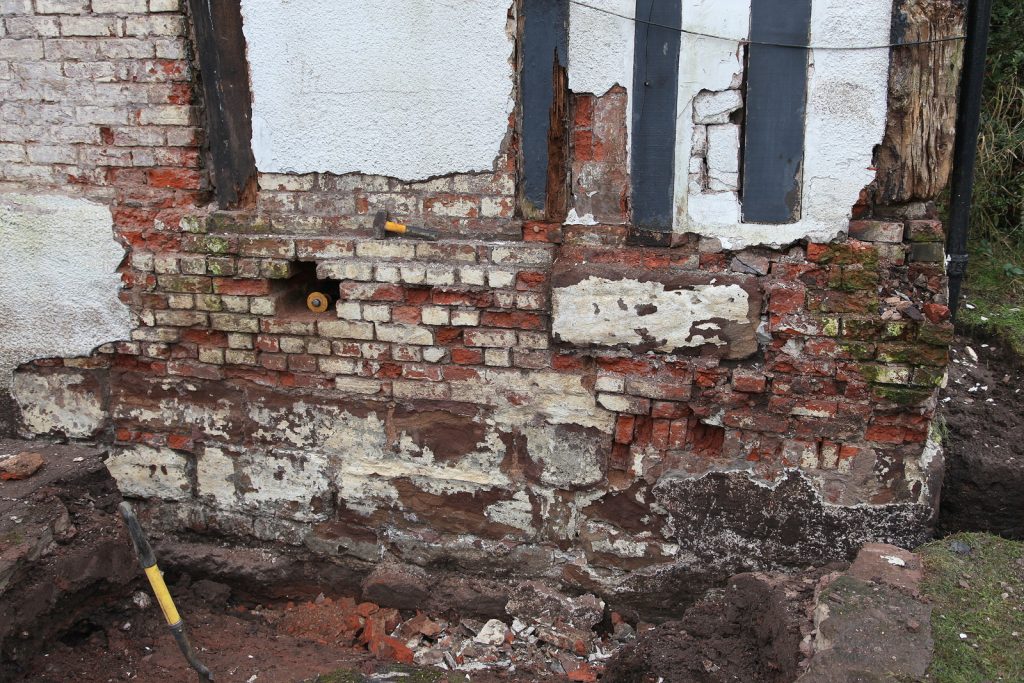
Full structural surveys are as a rule far more important in older buildings than new.
The proper definition of a ‘Structural Survey’ as we undertake, is ‘A detailed visual examination of all exposed parts of the building structure’. The term should not be confused with the work undertaken by Structural Engineers – in which calculations are made as to the strength of individual components of the build.
The older the building, the more likely that alterations will have been made which use less than ideal materials. Structural surveyors are not structural engineers – we don’t do calculations – but we do highlight issues which may need further investigation by an engineer. RICS have moved away from using this term, because people were confused as to what it means. We explain the difference by way of some examples here:
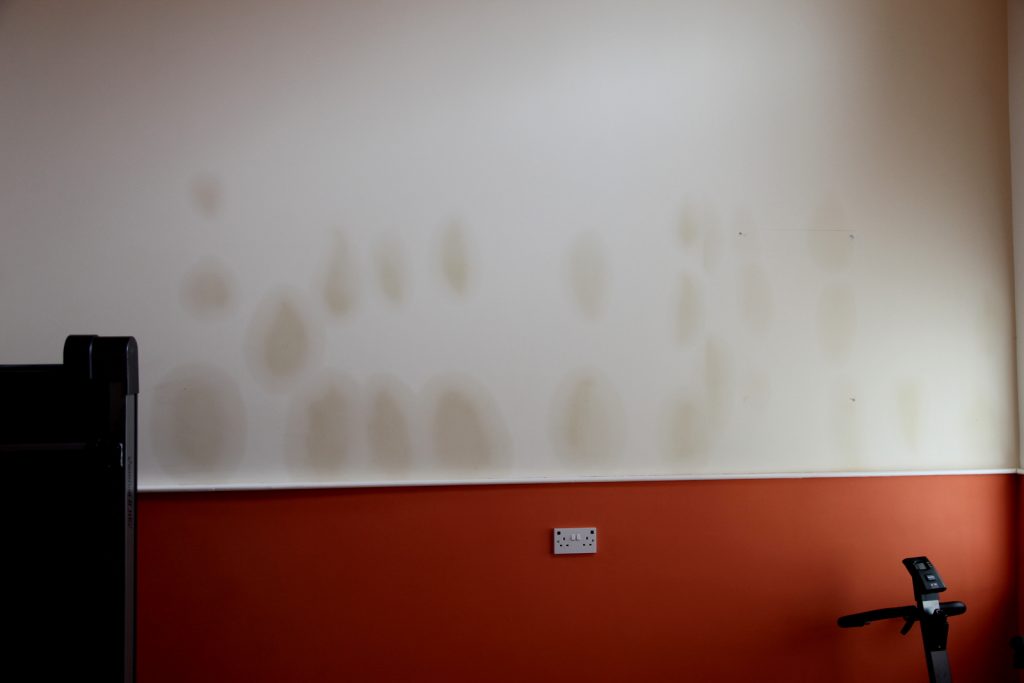
By way of example, Pete has been involved with an insurance claim where water has been getting into a building. Originally ‘diagnosed’ by Peter Cox damp proofing as ‘rising damp’ – this was rejected by the insurance company as incompetent. Pete found several broken drains and had them fixed. Water continued to enter the building, and it was later found to come from a leaking water main thought to have been retired many years ago. Although Pete is a geologist, he recommended the services of a structural engineer to check waterlogging to the foundations. Sample boreholes showed that the foundations were secure, and Pete is now scheduling re-fitting of the entire house.
In another similar example, a water main had been leaking for years, and was undiagnosed. Pete found the leak, and after taking up the kitchen floor of the house, found that the foundations had been undermined. A structual engineer was then brought in to help specify the repairs needed to bring the house back to a stable condition.
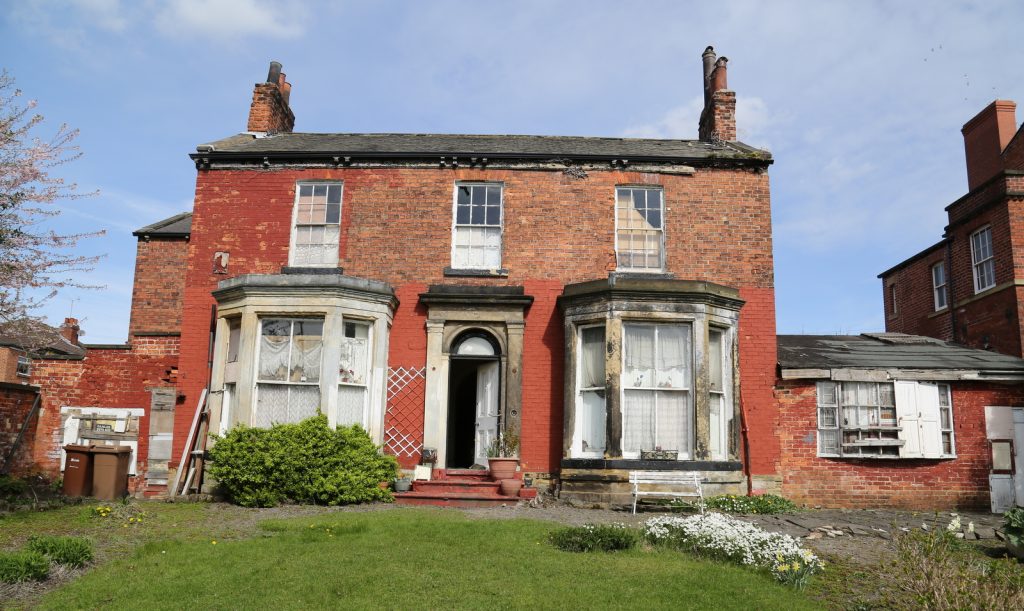
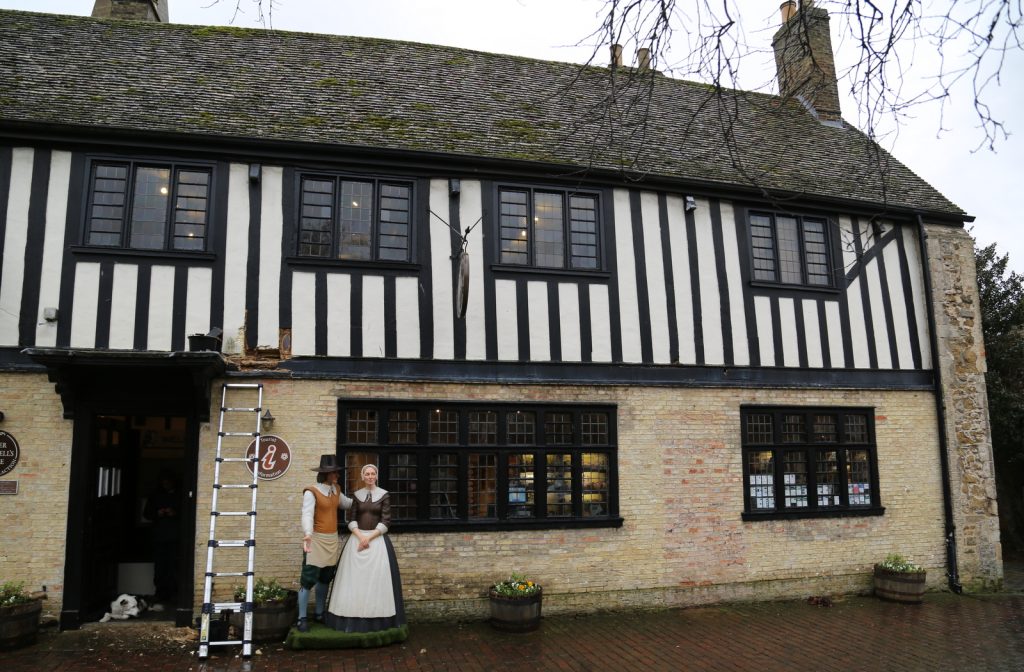
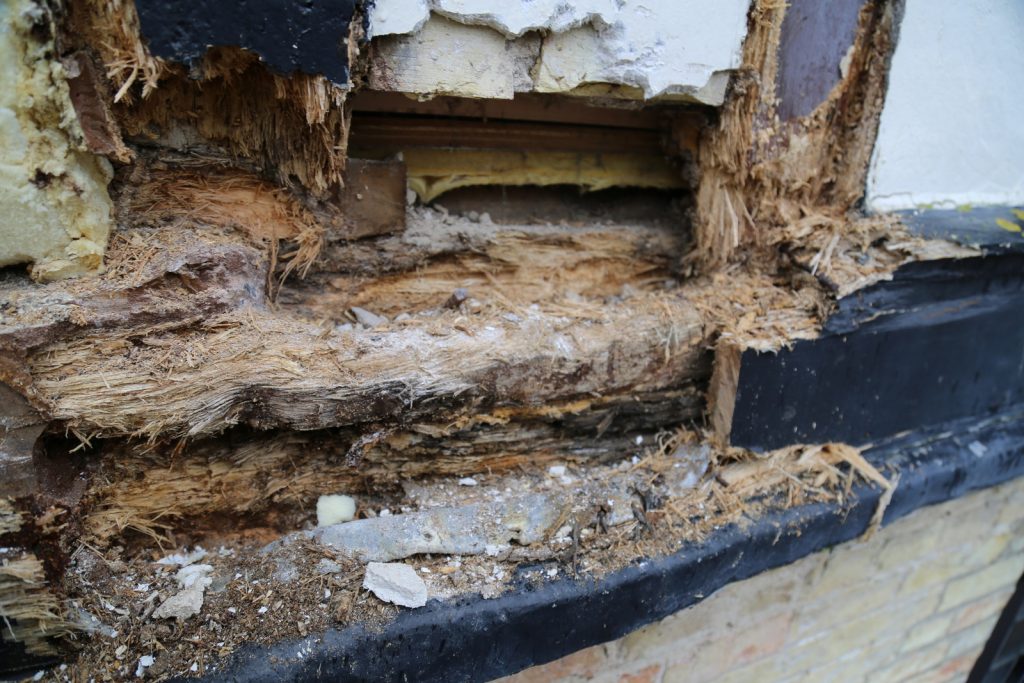
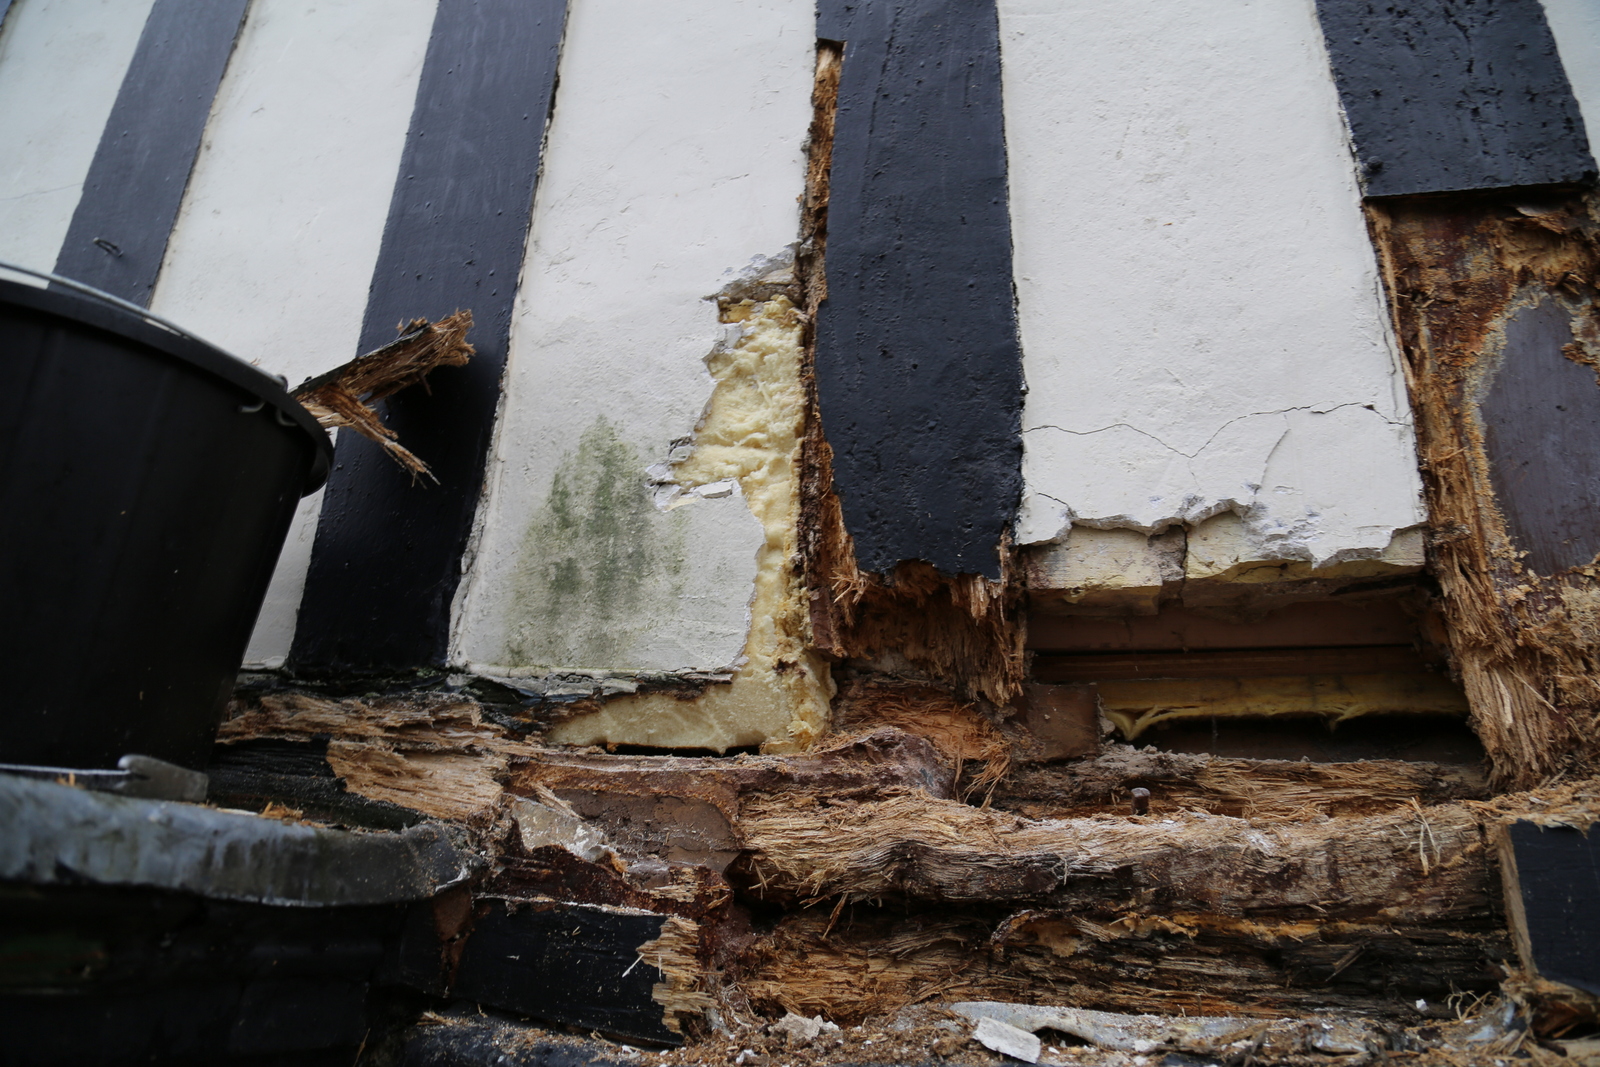
Structural surveys are designed to give peace of mind that the house is in sound condition. The older it is, the harder this sometimes becomes. This is where experienced builders like Pete and the Heritage Survey Team are invaluable. We didn’t just learn this stuff at college. We have stripped and re-built old houses. We KNOW what is likely to be under the skin that you see. Heritage House HQ (The photo on the Home page) was a total ruin when Pete bought it. Every piece of historic timber was stripped out, cleaned and replaced. Brickwork was taken out and rebuilt. Lintels and arches were checked and replaced. Some of the historic floors are no longer structural, and new load bearing structures are hidden over the top of them.
It is this intimate knowledge of buildings – materials commonplace at different periods in time – and decay mechanisms likely to be happening, that gives us an almost unique qualification to undertake structural surveys of old buildings.
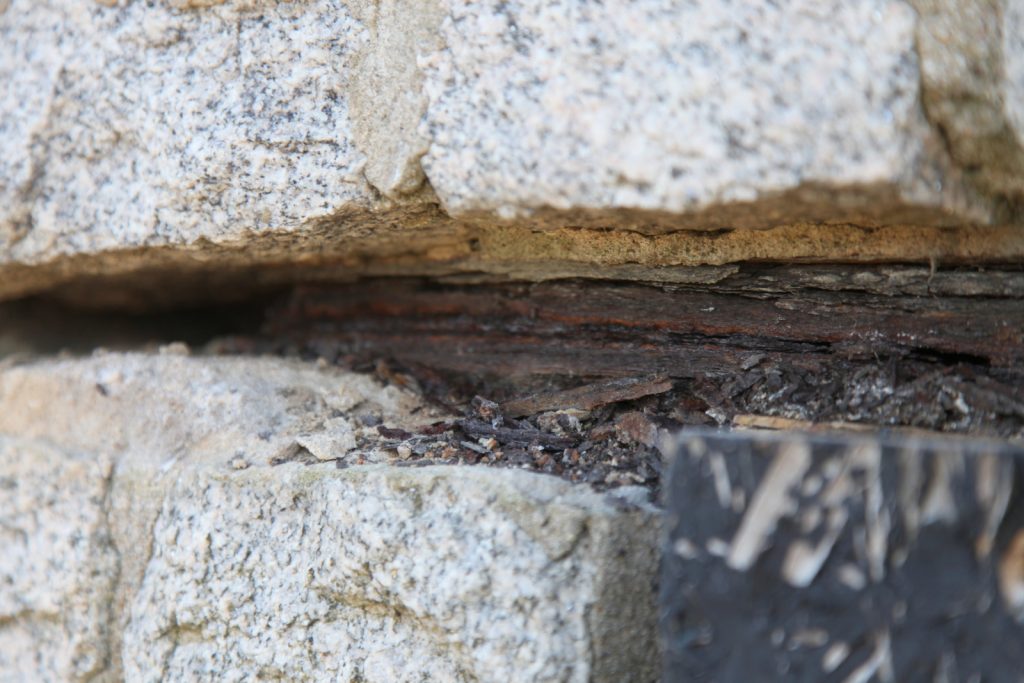
Another example involves the frequent use of iron in buildings. The Victorians used hoop iron to bind corners together – this rusts and jacks the building as it does so. Often gate pins will rust and lift whole corners of buildings, and we have seen an entire house jacked by as much as 2″ by rusting iron lintels. A common problem in decorative stonework is rusting of iron cramps holding masonry together.