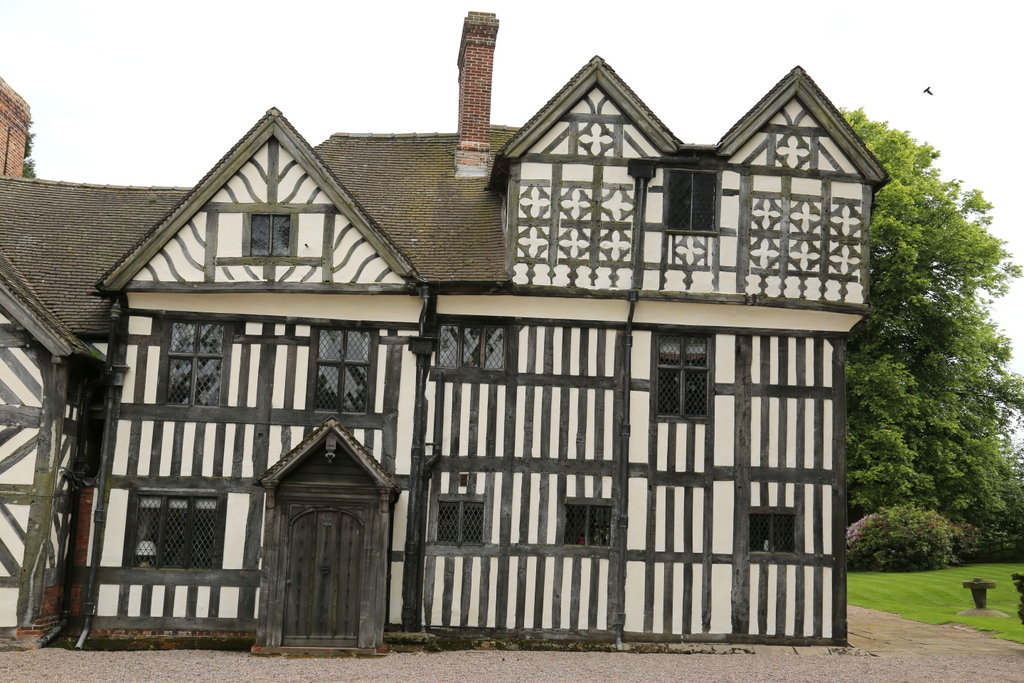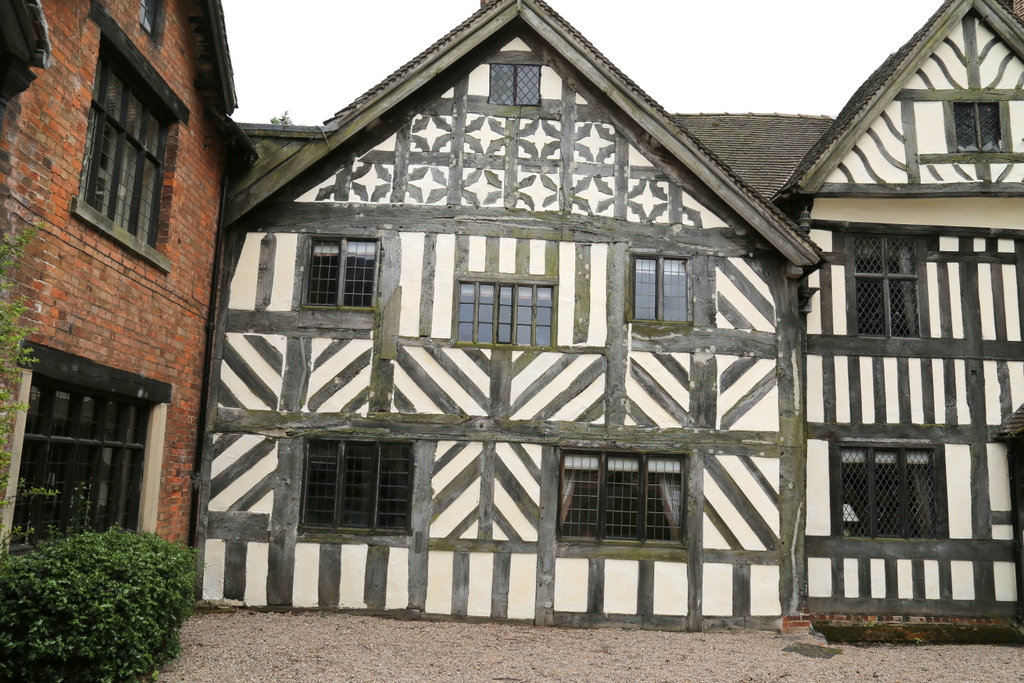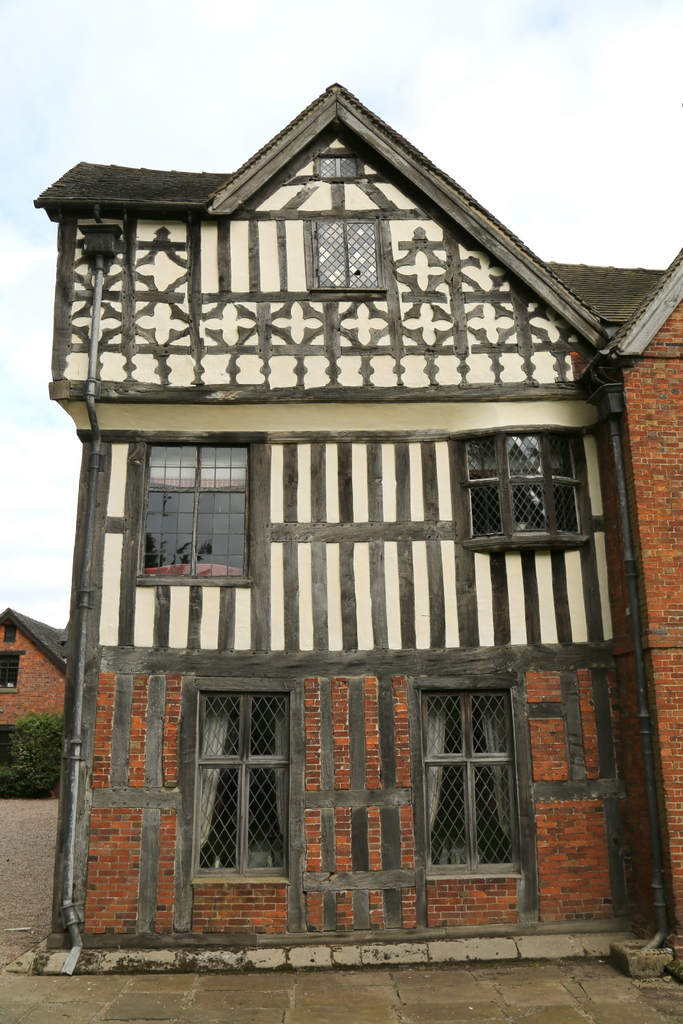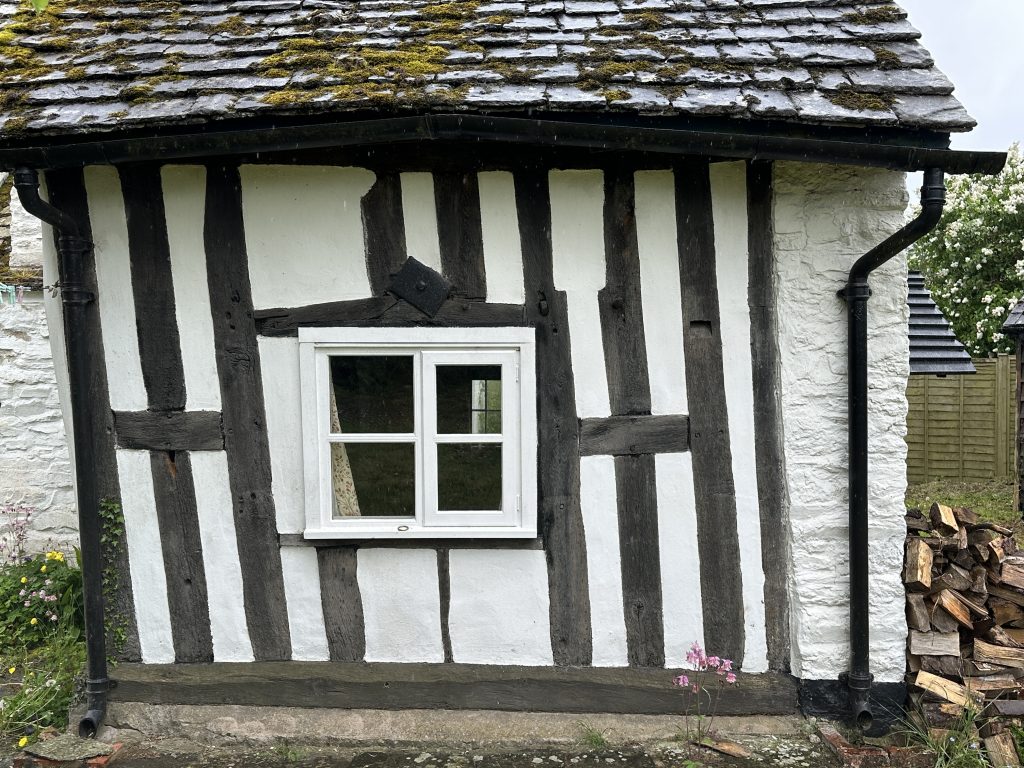
Historic timber frames need an inspection that considers how the whole structure works. Our team’s practical experience of repairing and rebuilding frames helps us interpret joints, materials and previous alterations.
What we look at
- Timber species, age, joints and the arrangement of posts, beams and roof members.
- Sill beams, decay, movement and changes that affect the frame’s structural stability.
- Infill panels and the effects of brick, cement, coatings and earlier repairs.
- Ground levels, water entry and areas where timber is concealed.
- Roof coverings, including the need for specialist thatching advice where appropriate.
Access and limitations
Some problems are hidden behind finishes. Opening-up may be needed to establish their extent and must be discussed and agreed with the owner. We explain the limitations of what can be inspected.
Planning repairs
Findings help identify priorities and the likely practical implications of repairs. For listed properties, the survey also considers previous alterations and relevant records. Structural engineering advice may be needed for particular issues.
Images and examples
The team specialise in surveys of historic timber framed properties, whether they be Listed or not. Years of experience running a Conservation Building company has given Pete a unique insight into how timber frames were built, and how to repair them. He has appeared on TV, sorting out crumbling old timber framed buildings.
Oak framed cottages and barns are a very special case. Many of the negligence legal cases we assist with involve timber framed houses.
What are the materials used in your timber framed building?
The main problems we look for are the effect of modern materials. It’s really that simple. Paint all over the frame will cause the timber to soften. Cement over the sill beams, and filling holes, will cause catastrophic rot. Silicon sealants will do the same thing – trapping moisture into the timber, and holding it there – causing rot.
The infill panels are often replaced with brick. This is fine if it is laid with lime mortar, but when filled with cement, wherever it is in contact with the framing members, it rots. Brick infills are too heavy for timber frames and pull them out of shape. They should not really be there. The panels are often rendered with cement, trapping moisture. Render can be over brick, or often over galvanised metal mesh – again, prone to rusting and rot. Knowing which of these materials are present, and being able to assess the extent to which they have damaged the building fabric, is a skill that not many people have. We use technology as well – imaging cameras can often show where there is rotting timber, but for the most part, its a trained eye, and gut feeling that counts.
What joints have been used, how old is the timber framed building?
Once we’ve looked over the property, we will know the sort of joints that have been used. How the roof timbers are put together – and what the timbers actually are.. All these give us an insight to the age of the building. Often the roof structure of a timber framed building gives us the best information, as roof structure seems to survive more. Very often, we’ll find openings in the frame that show where old doorways or windows used to be, or where in some cases, the central passageway existed in medieval hall structures. Often timbers have been re-used so it makes the job a bit tricky. Many people think that their timbers are from old ships. This is not really the case – they DO appear, but generally close to ports where such ships were broken up. Many of the Spanish galleons captured after the Armada were broken up in Chester, so we’ve seen bits of these boats in old buildings in Cheshire – one of Pete’s favourites is a farm near Alderley Edge, where a pigsty has a roof made from bits of an old galleon.
What kind of wood is your timber framed building made of?
It’s incredible how many RICS surveyors don’t know the difference between oak and elm. How many can’t see the difference between cheap French oak, and English oak used for previous repairs. Knowing your timber helps to know what bug infestations might once have been present – are those holes only in the sapwood, or right through the heartwood? Usually they will be from beetle that probably emerged 300 years ago. We have studied the insects that attack timber framed structures – he won’t recommend any form of chemical treatment. For the most part, keeping the timber dry is all that will ever be needed. There is a great deal of misinformation out there – mainly pushed by the Property Care Association, who would love to drown all of your timbers in toxic chemical warfare. They go to great lengths to persuade you that if not treated, your house will crumble. What they don’t point out is that it has stood, chemical free, for the best part of 400 years, and it’s a combination of our lifestyle, and inappropriate materials like plastic paint, that are causing any issues!
What condition is the thatched roof of the timber framed building?
Often these buildings have thatched roofs. They are fantastic – warm and cosy – one of the best roofs you can have. There’s no need to be frightened of them. We will often recommend a local Master Thatcher to come and have a look, but we’ve done many jobs with thatch, and can give ballpark figures that help make a decision about the house. Often they’ll only need a re-ridge for example – costing £8,000 to £15,000 on average. Pete will tell you whether the thatch is ok for the moment, and just needs checking over, or in the case of a Cumbrian longhouse he recently surveyed in Carlisle – ‘Good mulch for the garden – we need a total re-thatch at a cost of around £50,000’…
What is the cost of repairs to a timber framed building?
If we do find problems, Pete has spent years pricing and quoting repairs on these buildings. He knows what it costs to cut a new joint – to scarfe a section onto a post, or to put a new slip tenon on a vertical member that needs reconnecting to the sill beam. He knows what to do with rotted sill beams, how to repair the plinth. He knows how to cost, how to specify, and often, where to find the right people to work on the place. Costing repairs comes down to identifying joints and how they have weathered. Often water will collect in a mortise, rotting it out. The tenon that was on the end of the timber fitted into it, will have rotted too. If someone has sealed the mortise with cement, it will rot – if left to drain, it’ll be fine. Each joint can cost up to £150 to repair. Timber sill beams can cost around £2,500 a running metre to fit. Infill panels – lightweight insulated and lime rendered about £300 each. Often the actual timber used is the least expensive part. It should be English oak – Pete has encountered too much poor quality French oak lately, riddled with beetle. It should be air dried – if green, it will shrink too much and the joints will open up. Pete often sells owners a little Timber Frame Caulking Kit which contains a caulking iron, a bale of oakum, and lime putty. You can use this lovely stuff to plug gaps, whilst leaving them flexible, breathable, and waterproof. No modern materials should be used.
What sort of surveyor should survey a timber framed building?
We have seen countless examples of RICS surveyors failing to identify even the most basic of problems with timber frames. More worryingly, most surveyors who have NO idea of the cost of these repairs. On the other hand, some go the other way – Pete recently surveyed a house near Reading which was in fantastic condition – and the valuation surveyor said it was unmortgageable. The RICS does have a list of Conservation accredited surveyors – all 6 or 7 of them – one of whom is responsible for a £500,000 negligence lawsuit after missing major issues with a timber framed manor. The RICS head of Conservation was recently removed, as he didnt really have a PhD. Pete used to work closely with the IHBC – Institute of Historic Building Conservation.
Standard RICS Level 3 surveys are NOT suitable for a timber framed property. Even full structural surveys offered by most Building Surveyors are totally unsuitable. Pete recently dealt with a case where the buyer’s lawyer insisted on using an RICS Chartered Surveyor – the result was disaster and Pete and the team had to go in and explain what was REALLY wrong with the building.
What Listed Building things do I need to know about my timber framed building?
A final word about Listed Buildngs too – you have to know whether work done to the building is legal or not. All too often, people have repaired or altered timber framed buildings to a very poor or illegal specification. Pete will tell you whether any illegal works have been done. You inherit responsibility for these if you buy the building and need to understand the cost and potential ramifications. It’s not always easy to identify illegal works – but things like plastic windows and missing internal walls stand out like a sore thumb. Pete has extensive experience with the Conservation side of things, and has prepared Listed Building Consent applications, writing the Design and Access statements and Heritage Statement necessary for extensive repair programs. This is essential knowledge with such buildings.
Where do we do surveys of timber framed buildings?
Pete is working on a timber framed house in Cambridge at the moment, one near London, others in Oxford, Hereford, and Shropshire. We work all over the country.
There are probably only half a dozen building surveyors in the country capable of properly understanding and surveying a timber framed building. Three of them are on our team.
Timber frames are complex structures. Understanding the way in which the frame gains structural stability is key. When this is lost, as joints rot, or tie beams are cut in the roof to allow access to bedrooms, the frame twists and moves. When thatch is removed and tiles are added, extra weight bears down on wallplastes and posts, bending the frame outwards. Replacement of roofs causes ‘ratcheting’. Installing dormer windows causes significant movement of flank walls. Removing lightweight wattle and daub panels and replacing with brickwork adds massive weight to a structure not designed for it. Painting the timber rots it. Using cement and silicone rots the timber. Allowing water to splash the ground rots the sill beams. As rot occurs, posts can move, millimetre by millimetre. This lets the roof move, walls spread, cracks and splits in timber start to open up. Being able to look at all of these faults, and understanding their significance, knowing the reason for a wall being out of vertical, is essential.
We know timber frames – Pete has restored enough of them – there are examples dotted around this site that he has worked on. He contributed many of the timber frame photos in the Haynes Manual of Period Property. He’s probably the only conservation surveyor in the country with this kind of hands-on knowledge. We understand what goes wrong with them, and why. We know how to fix them. We know the technologies available these days to rebuild infill panels in a warm, modern way, but keeping them looking traditional. This knowledge doesn’t come from studying – it comes from doing it – from pulling frames apart and re-building them for years.
Timber framing is one of the oldest surviving methods of construction. Working with these buildings is not only a pleasure, it’s a great privilege. The big problem for buyers is that it is a dream which all too often turns into a nightmare. As with most things in an old building, it comes down to Breathability. If the timber frame has anything on it, in it or near it that traps water, it will rot. Modern impermeable materials, modern plastic paints, tar, silicone – anything that doesn’t breathe is death to a timber frame.
If you are considering buying one, it will almost certainly pay you to get us to survey it first. I cringe when I see a brochure that says “….. undergone extensive modernisation and renovation”. At that point I know it’s going to be a nightmare of cement and gypsum plonked onto a structure stripped of character and features, with the exception of a few blasted, deeply scored oak beams in the lounge..
This is a typical day in our life of timber frames:
Surveys of timber framed houses are difficult. Quite often, we really NEED to be invasive. We need to take that cement off to see how much timber is left behind. We need to dig, and poke, and scrape. Obviously if the owner is padding along behind you, this is hard. Frequently, said owner has just filled all the holes in the timber, and repainted everything a nice gloss black, hoping we won’t notice – We Do!
I head straight for the sill beams first – are they still there? Do they hold the posts, or can these move at will, with no sill to restrain them? Is the frame full of brick? It was never designed that way – and if it’s leaning, the added weight of brick can pull it apart.. Are the bricks laid in cement? If so, it’s going to be rotting the frame. How is the brick held in place – often its old nails driven into the frame which then rust and split the brickwork. Have the joints pulled apart? Are the mortises rotted? Are the pegs still intact or does it need re-pegging? How much rot to the surface of the timber – do we need to allow for face plates, and how many, how deep? Have the tie beams to the crucks been chain-saw massacred in an effort to squeeze bedrooms in – so the frame can flop outwards. What timber is it? Are we dealing with elm, fragile, prone to sudden cracking and splitting, full of beetle holes, or is it good solid old oak? Can you tell the difference? How are the rafters jointed at the ridge – is there a ridge purlin – or do they meet and held by pegs? Was it thatched – can you tell – How? Why? How was the building used – can you see candle burns, witching marks, carpenters construction marks? Tie beams, Girding beams, collar ties, wind braces – all these things are part of the rich history of these amazing structures, and we try to bring them to life in our surveys. Most importantly, what will it cost? What repairs are needed? Can we afford them, do we revise the offer, or do we walk away? Serious decisions – but that’s our job – we are here to make sure you don’t bite off more than you can chew – chocolate box it may be – but it could be a dark black hole.
We see a lot of nightmarish houses – beautiful chocolate boxes rotting beautifully under layers of gloss black paint, cement render and gypsum plaster. Concrete smothers the sill beams and rots them. It is the source of more legal challenges to surveyors and insurers than I care to think about. It need not be a nightmare – but you really need to know what is happening, and to make informed decisions about what may need doing. With a budget that is appropriate, and access to the right skills, it can become a journey of discovery, historical delights, and produces a beautiful home to treasure.
This is a good example of what we can find – it’s Grade 2:
As you will see, high ground levels, and thick coats of paint have caused a substantial part of the frame to rot away. It’s not immediately visible, and most people would not know it’s rotted until the cottage starts to slump down on itself as the rotten posts give way. Hopefully this one was caught in time! It now needs new owners with a vision, to restore it sensitively.
We surveyed this lovely Grade 2* Listed building to identify any problems with the timber frame. Unfortunately something in the region of £200,000 worth of work was needed to get it into good structural condition, after years of neglect. One of our Listed Building Surveys was the starting point. We produced a schedule of defects which then led to a Listed Building Consent application for the repair work. We also identified illegal works to a Listed Building as well – walls had been removed, and even a swimming pool installed with no archaeological suvey having taken place.