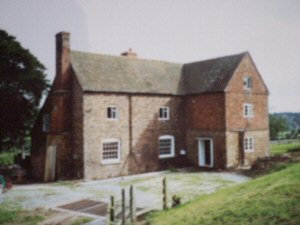
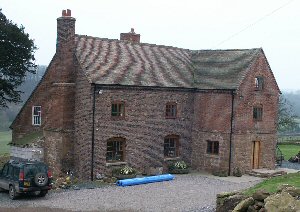
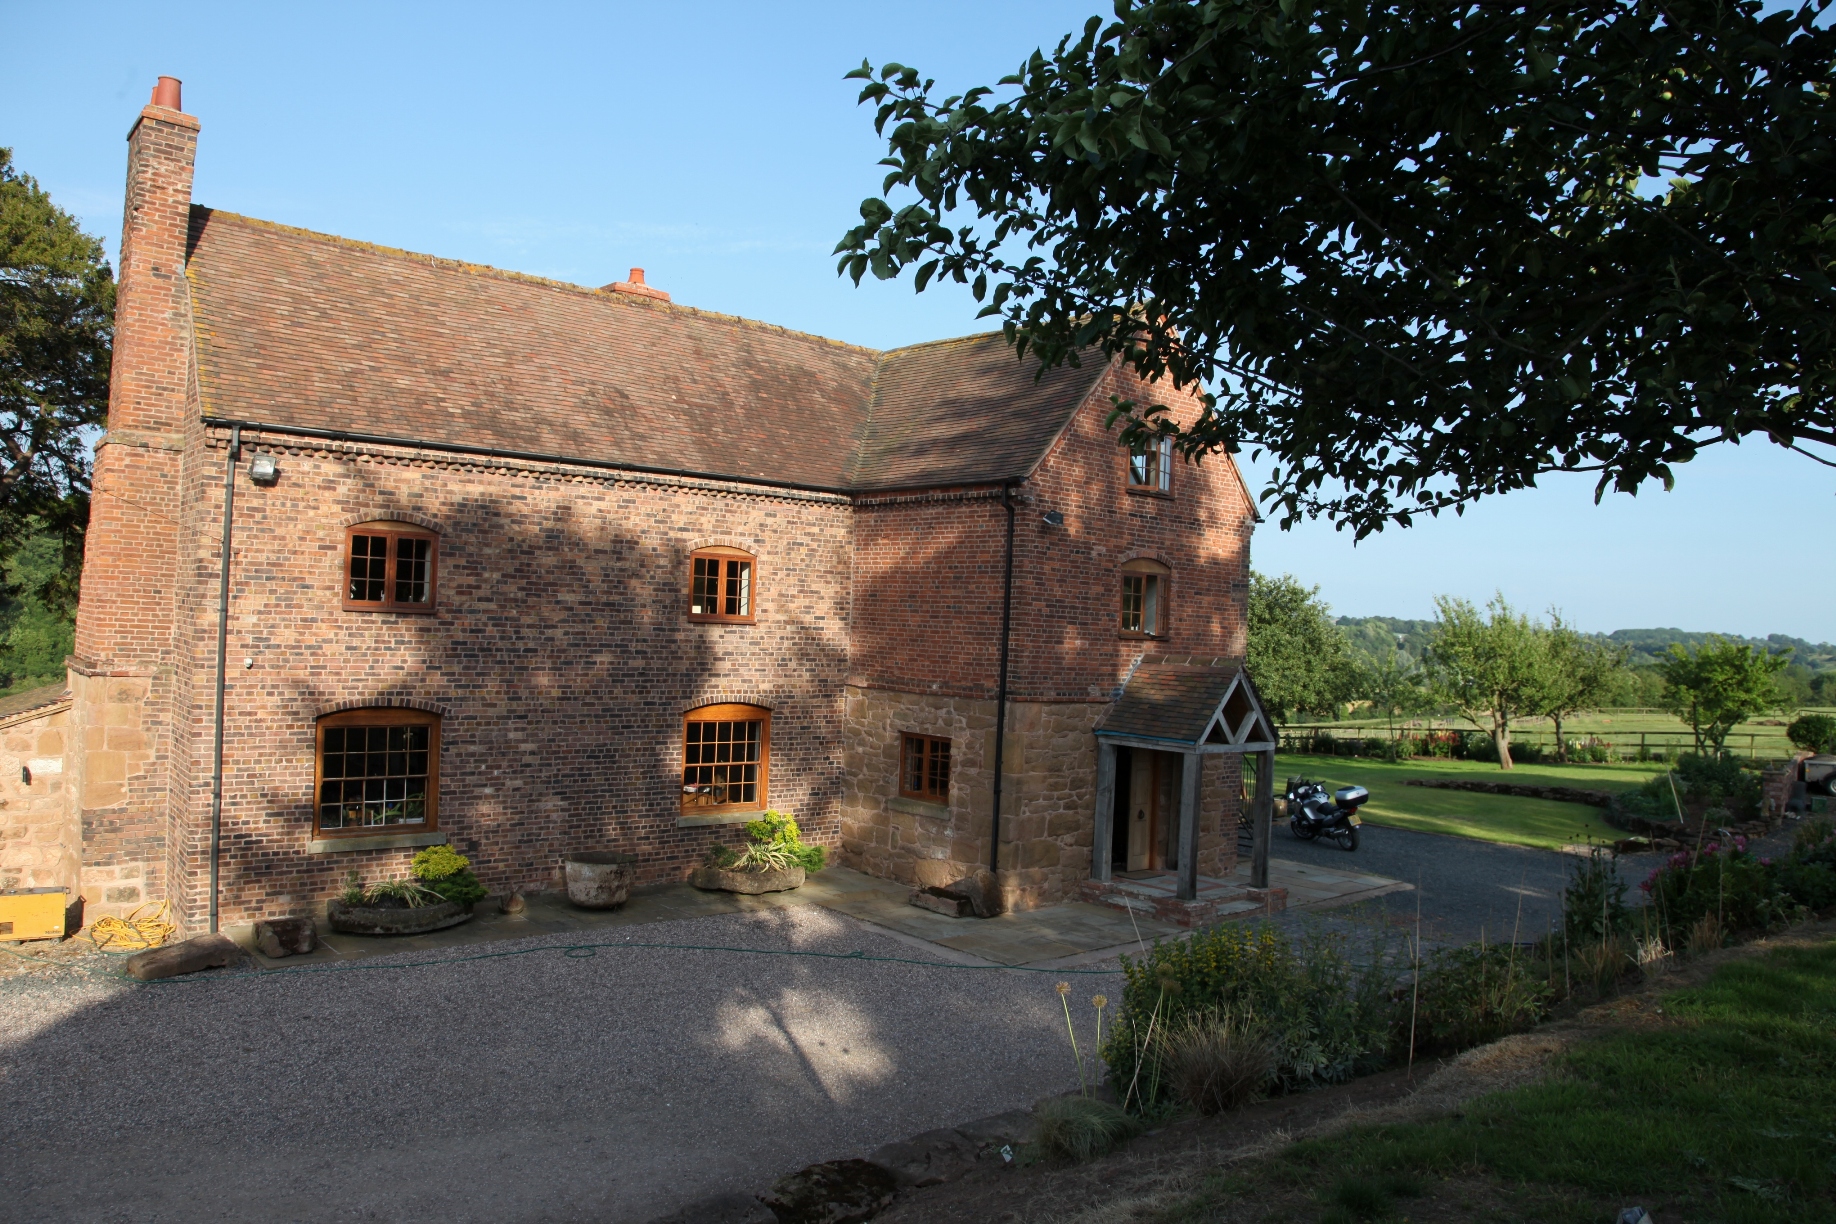
This is a typical example of a very old house and a major Restoration Project. The house was probably originally built in the 1400’s and added to every 100 years or so as the need arose to accommodate more farm workers and larger family..
The original farmhouse was built of stone, and was probably a two room cottage, although tantalising fragments of stone found buried on-site indicate that even this building had elaborately carved mullioned windows. This rather indicates the house would have enjoyed an elevated status, as well as commanding position overlooking the River Severn.
This has been a massive project. Water leaked through the roof, brickwork and stonework were crumbling, and 25 years of DIY repairs had left windows and doors in many cases with no lintels to support the walls above, horrendous wiring, and wind whistling through cracks and holes in walls and floors. The cellar was almost full of raw sewage. The project outline was a complete restoration, from foundations upwards, with a desire to preserve as many features as possible, and allow the individual rooms of the house to dictate the Period style in which they were to be finished.
Total project cost to date is approx. £200,000
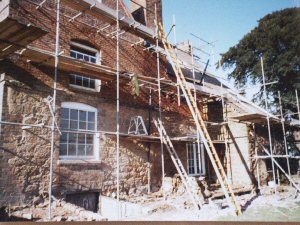
The first major job was to scaffold the entire house, and take off the roof, adding 2 courses of brick to the tops of all walls and gables (rebuilding all 3 gables which were in a state of near collapse) in the process. The roof was replaced with a warm-roof specification. Skylights were added at this point, and the chimneys rebuilt and lined. Whilst the scaffold was in place, the brick and stonework around the entire house was raked out, washed down, and repointed with lime mortar. This took an astonishing 17 tonnes of sand, and countless bags of lime.
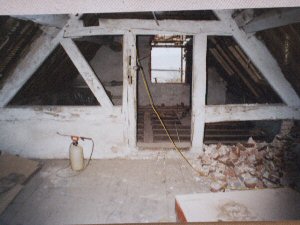
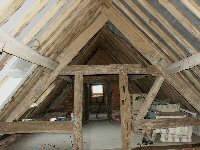
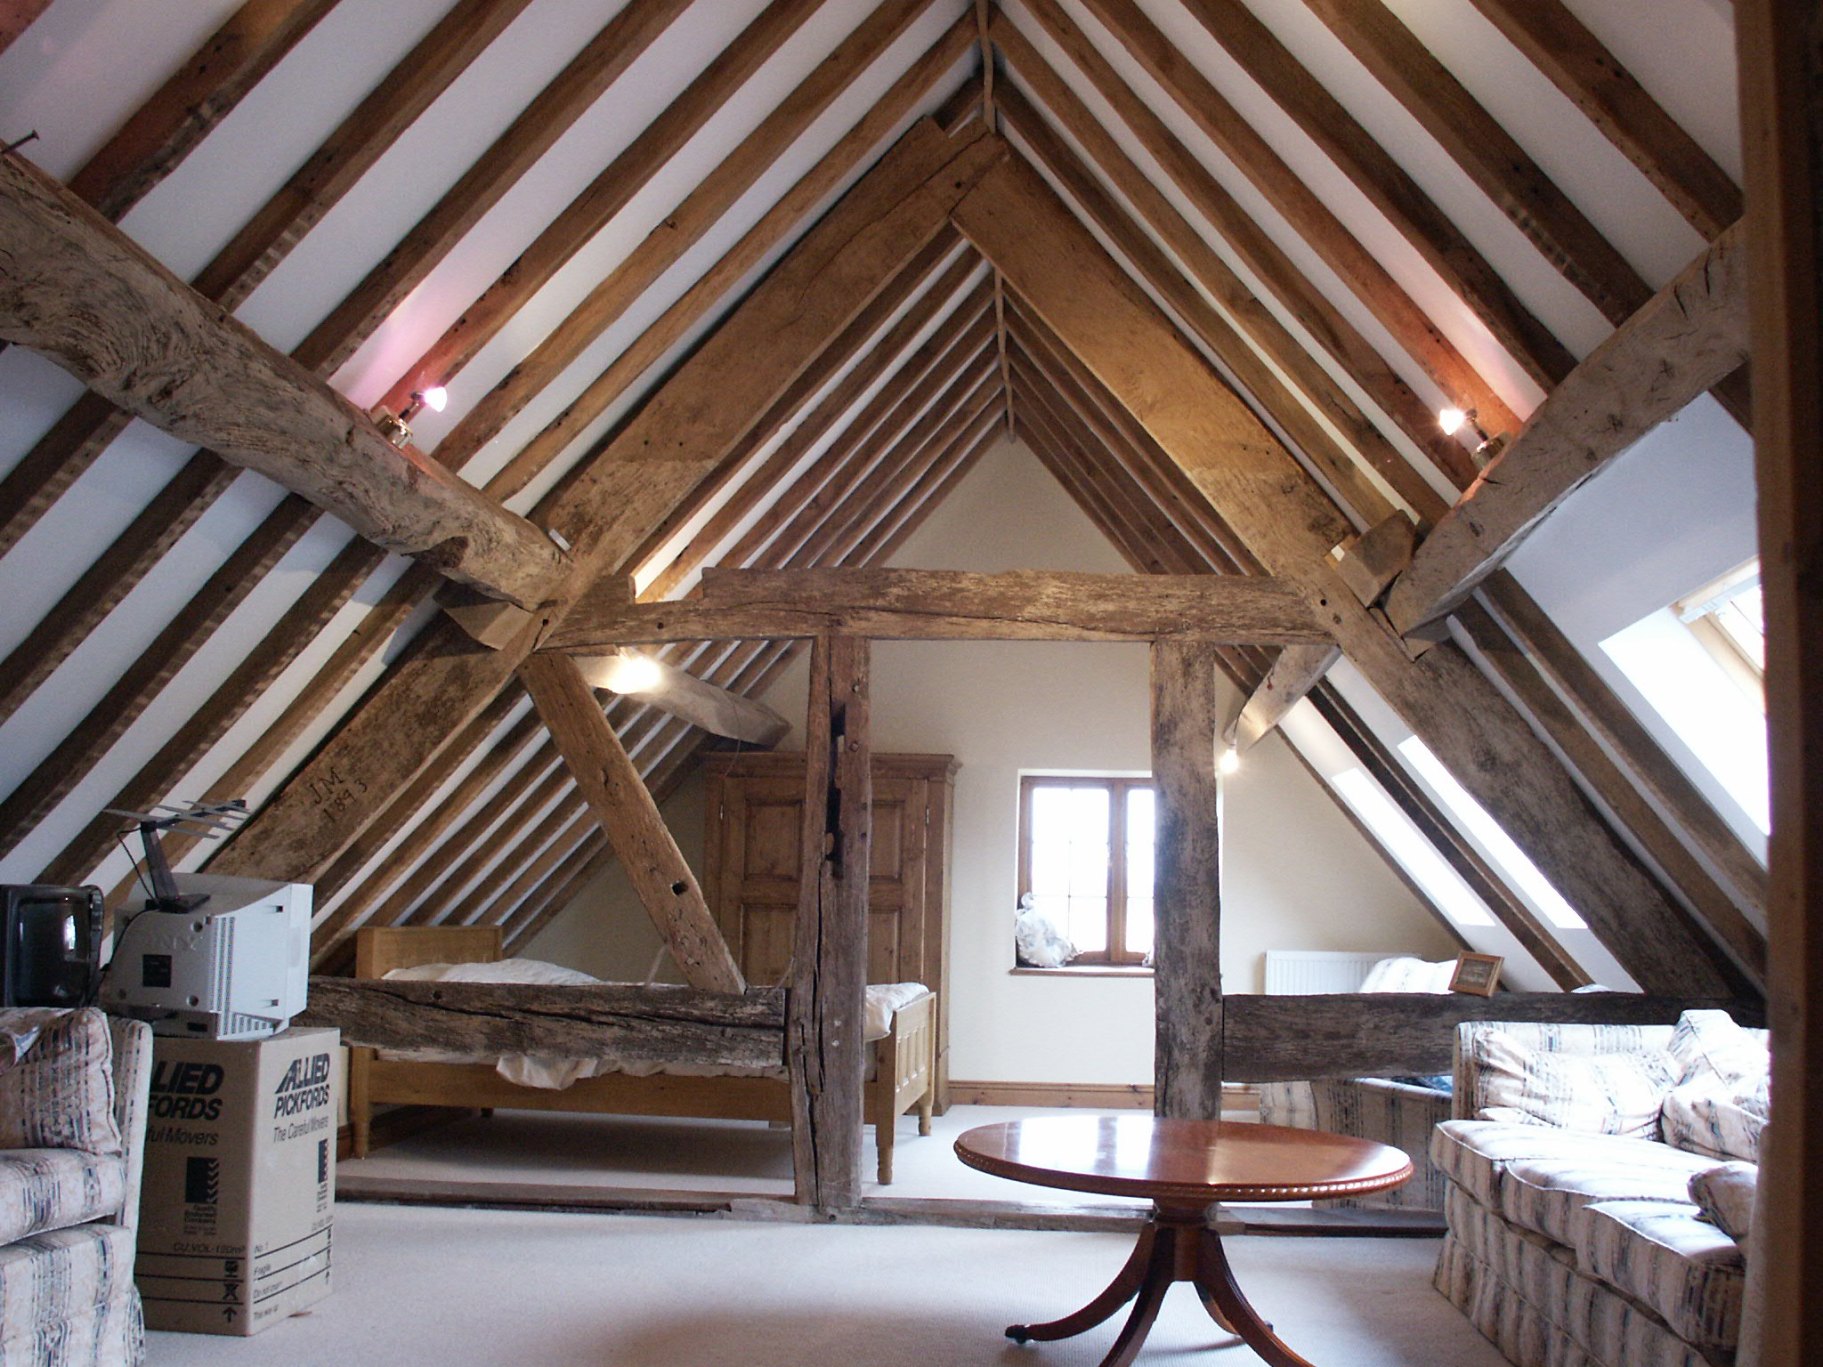
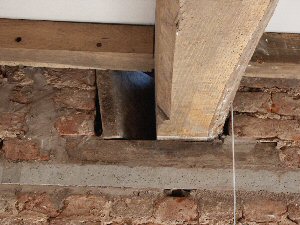
With a watertight and weatherproof shell, work could then begin on the inside. All windows and doors were replaced or restored where appropriate. Every oak beam and floorboard was removed, cleaned and replaced in its exact position. Timbers were replaced with reclaimed beams where too badly damaged to return. These were colour matched to tone with the dark, almost black oak throughout the house. Witching symbols have been found on some of the beams in the attic rooms, and coins were found under floorboards which show us that the house looked much as it does now in the days when Bonnie Prince Charlie was fighting the English at the battle of Cullodden. Dozens of lintels were used to stitch cracks in external walls and dozens more steel straps used to strengthen corners and hold walls together.
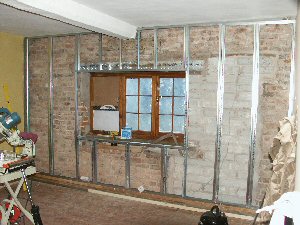
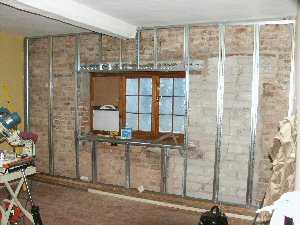
The upper floor consisting of a series of attic rooms was the first to be restored. Throughout the house, we have used a system of insulated steel framing, which allows the creation of an air gap between outside walls and inner skin. This helps keep the house dry and warm. The same ventilation gap is used to carry electrics, plumbing, ducted vacuum and other services such as security camera cabling, and computer wiring. (See these photos) and below:
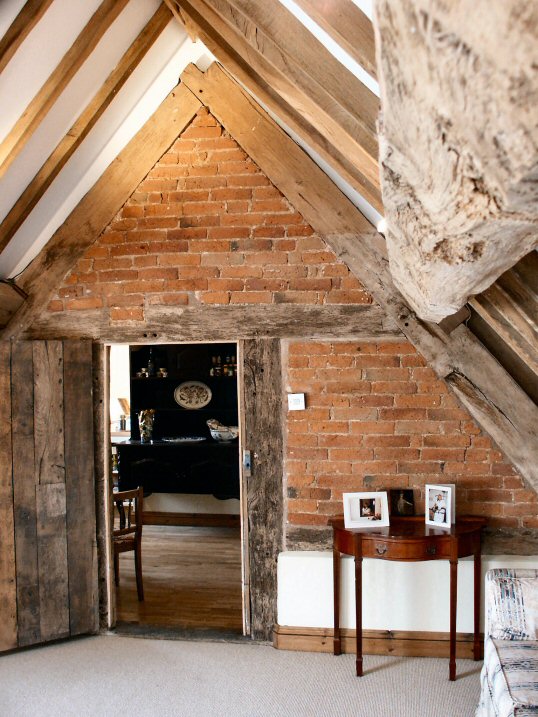
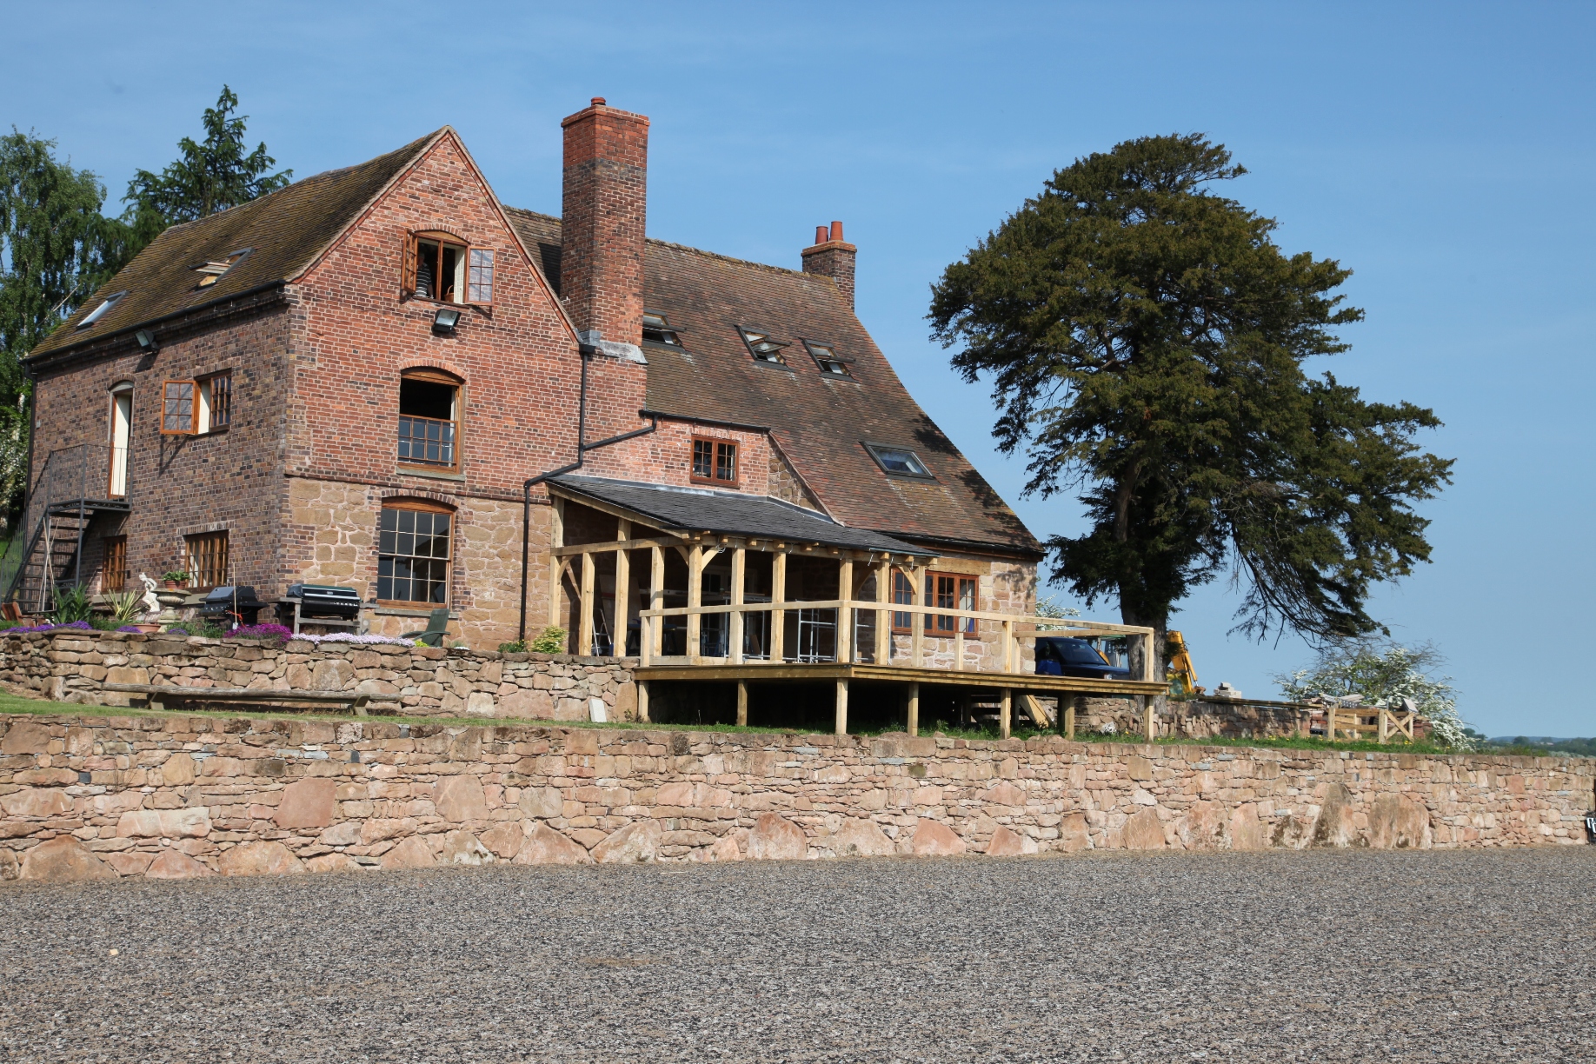
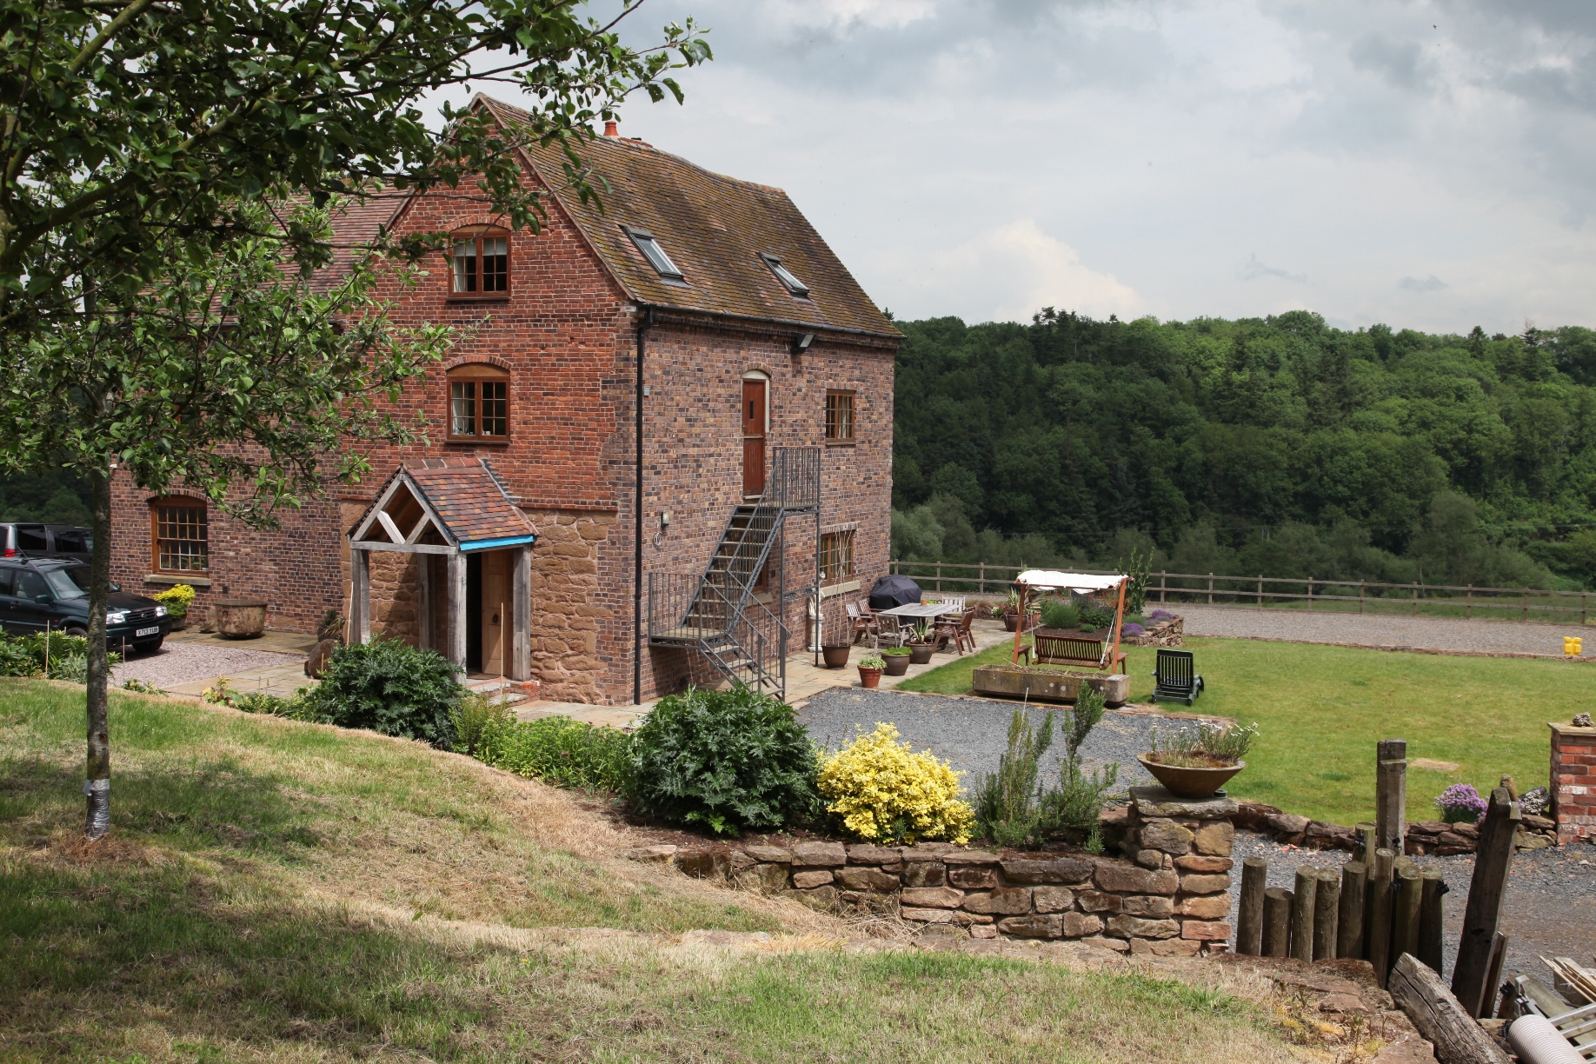
Bridgnorth sandstone, Broseley brick, and 18th century brick enjoy a sometimes complex relationship in this house…
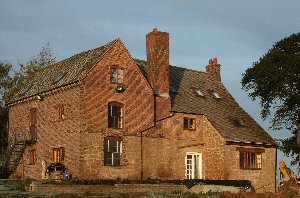
The House in 2005
Outside staircase gives independent access to the guest suite. Oak portico is to be added to the front door shortly. Rolls on membrane on the driveway are for construction of the manege for working horses.

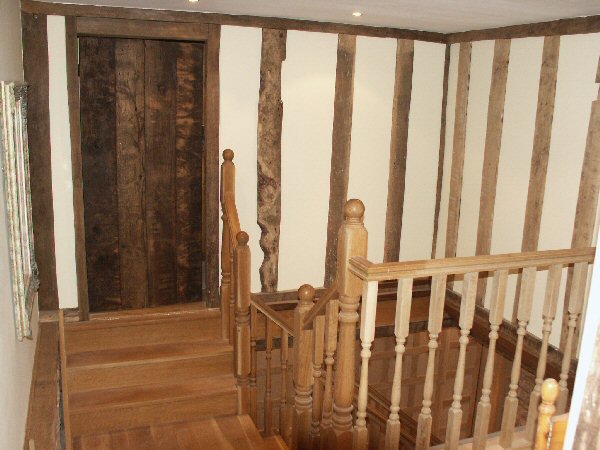
The hallway, and staircases…
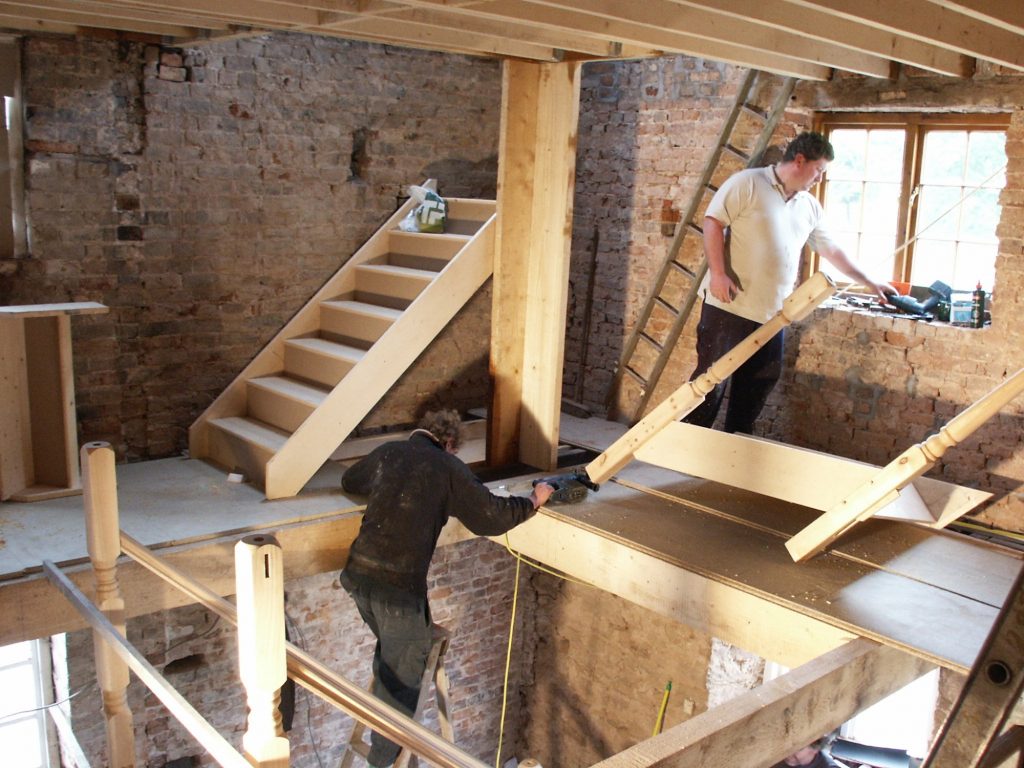
The hallway was a major project in itself. The design of the stairs evolved over a period of time, and required the complete removal of the existing timber carcassing. All the re-usable oak was stripped and saved, and a new oak staircase installed with new carcassing.
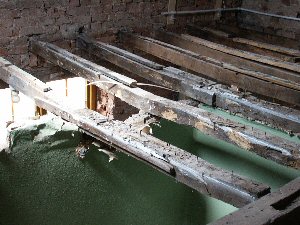
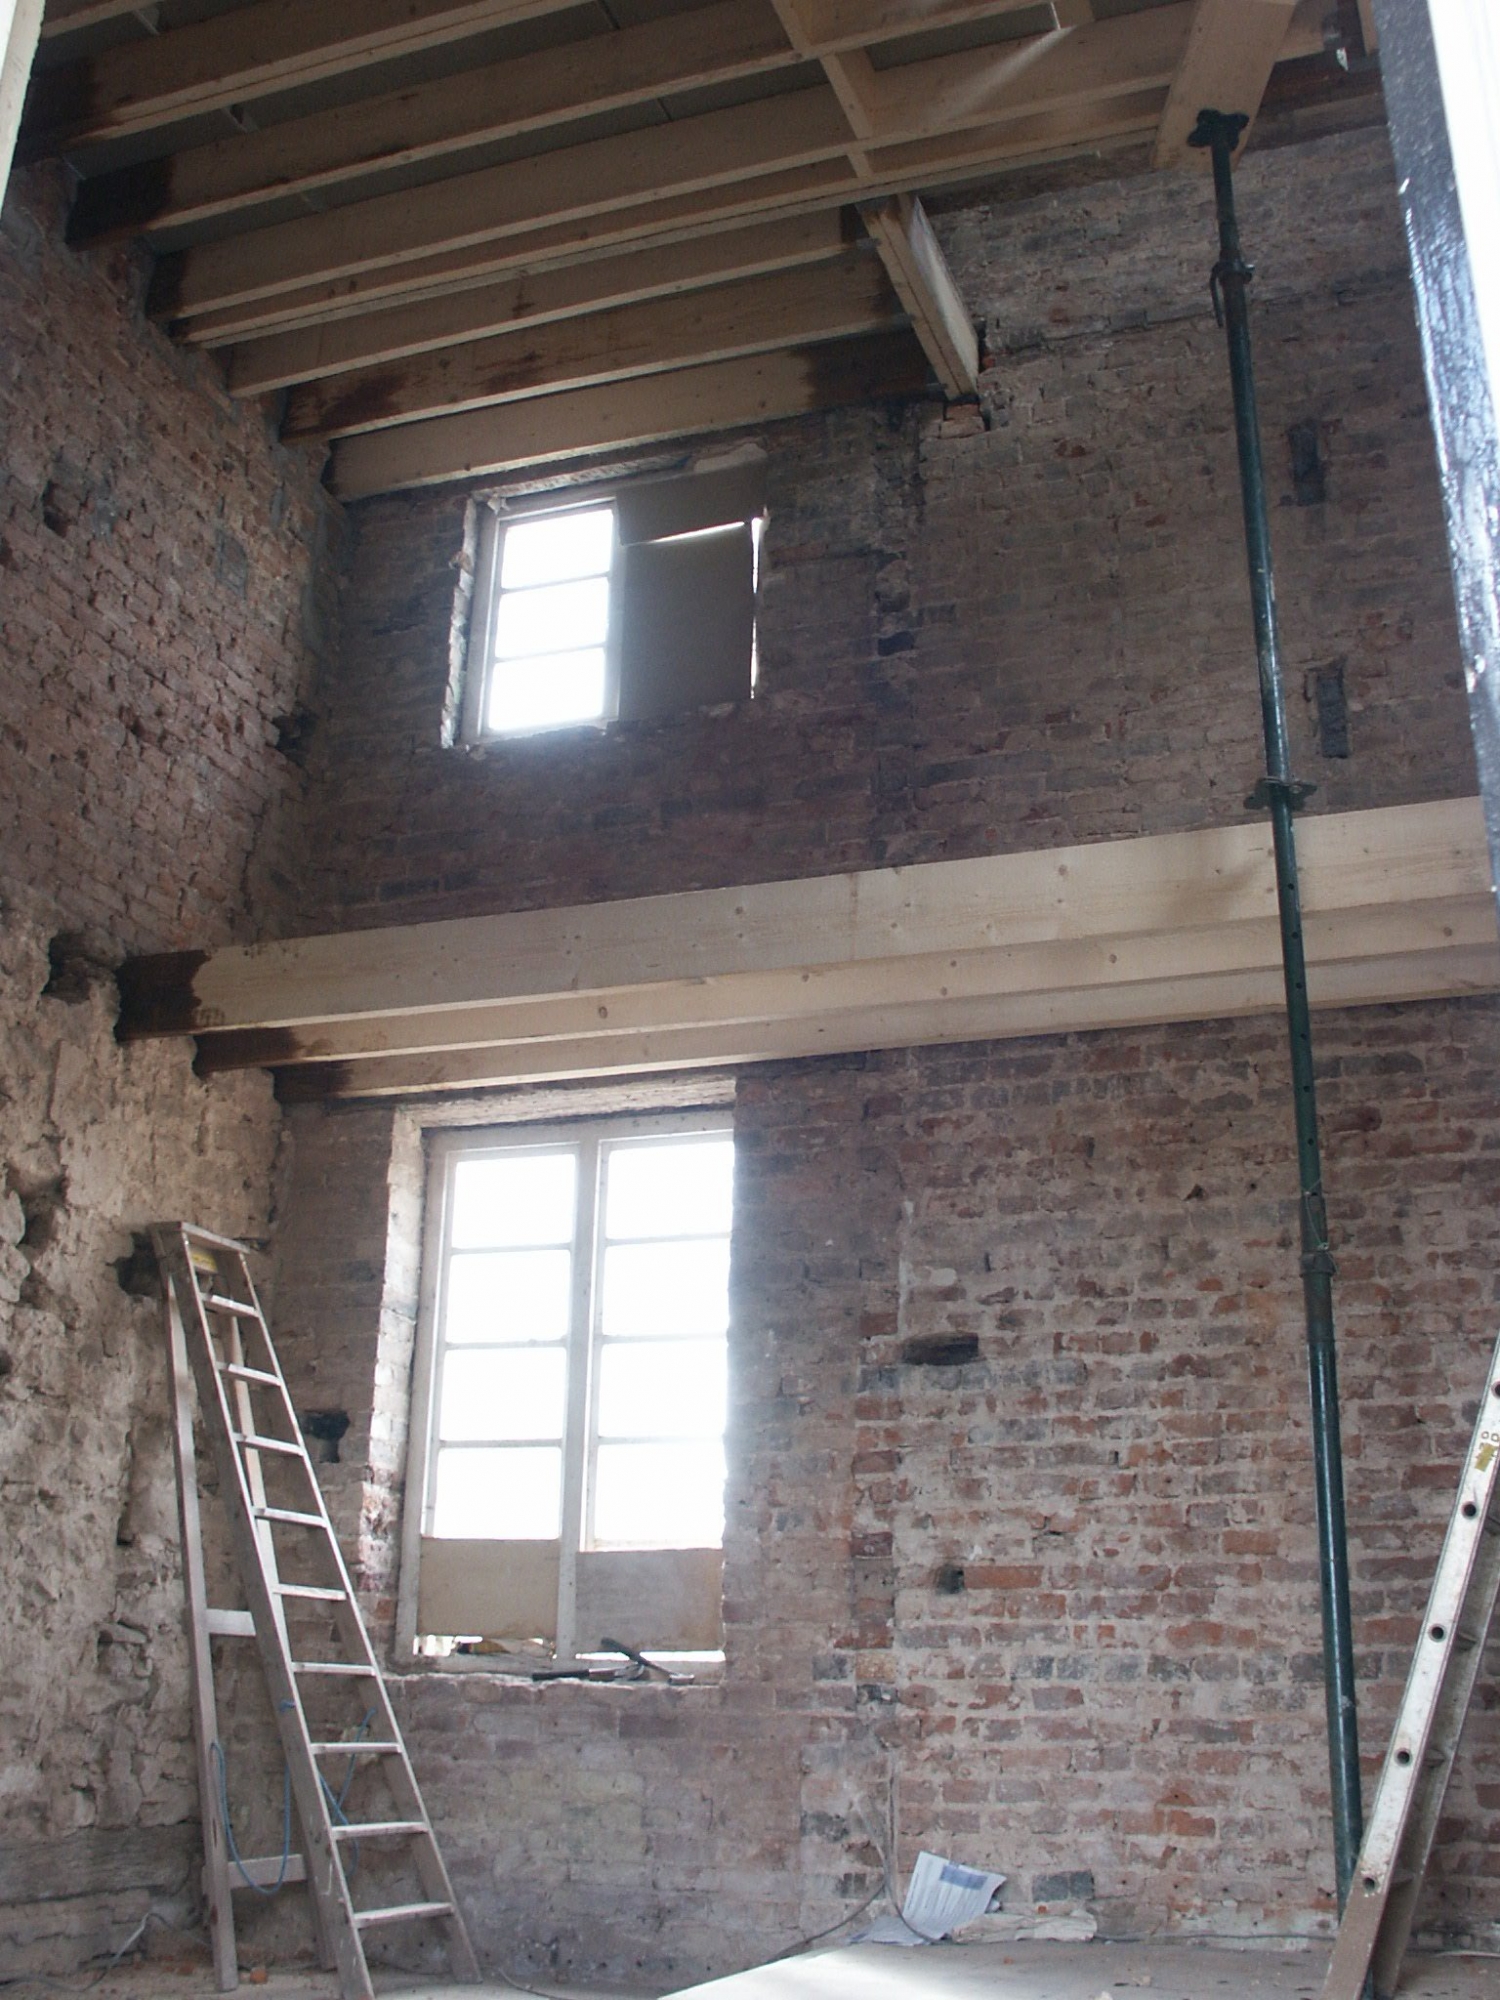
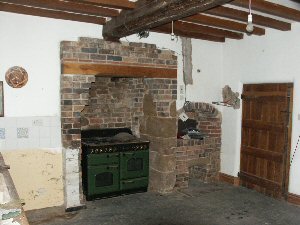
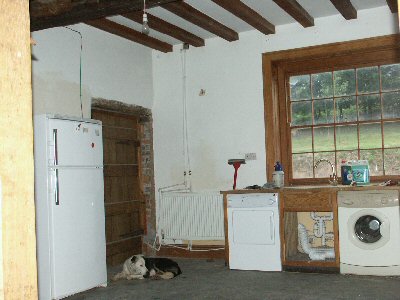
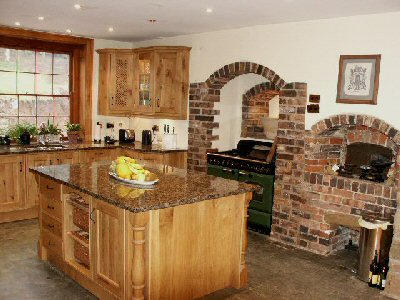
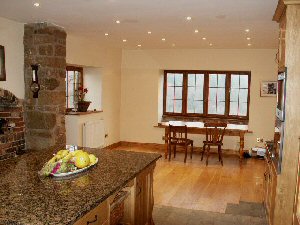
The kitchen restoration..
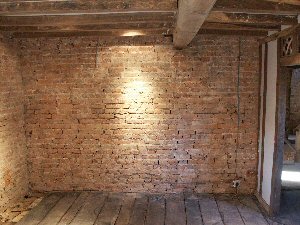
The kitchen was made out of the old kitchen, knocked into what was the old dairy. The two rooms are now one big, bright and airy room – with exposed brick and stone, together with granite worktops and light oak kitchen units.
The formal lounge
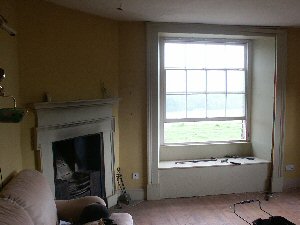
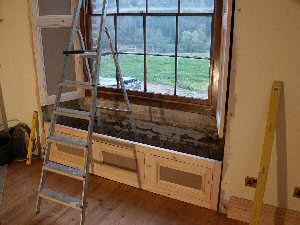
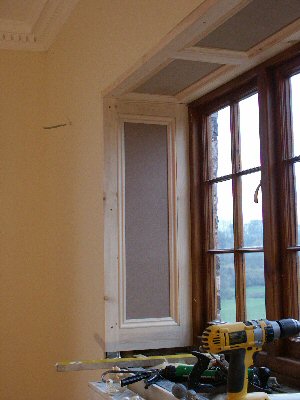
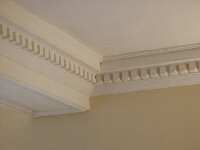
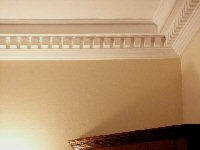
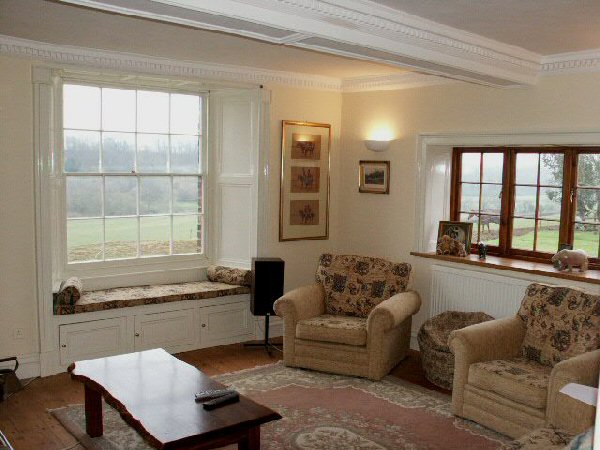
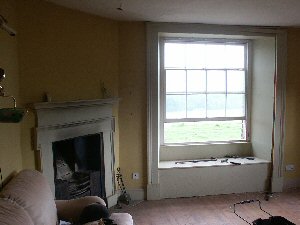
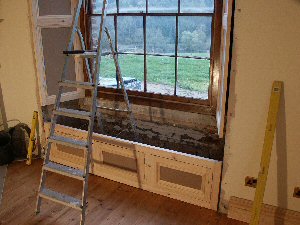
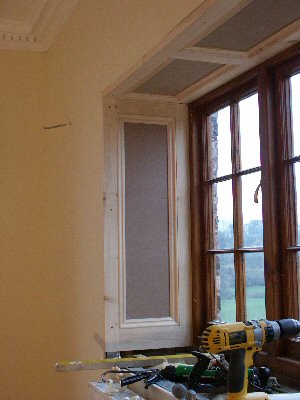
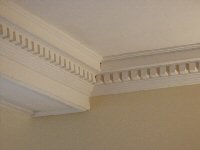
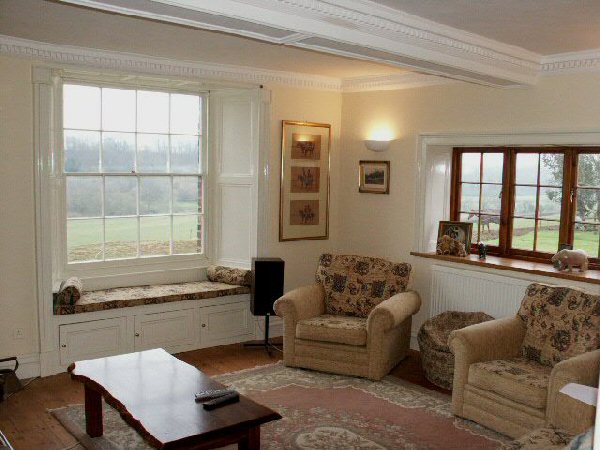
The original lounge was drab and uninteresting. A new window was added, and the original Coalbrookdale fireplace restored. New window panels were built, and the ceilings decorated and ‘coffered’ with Georgian styled plasterwork to create a formal living room that would have been the centrepiece of the house..
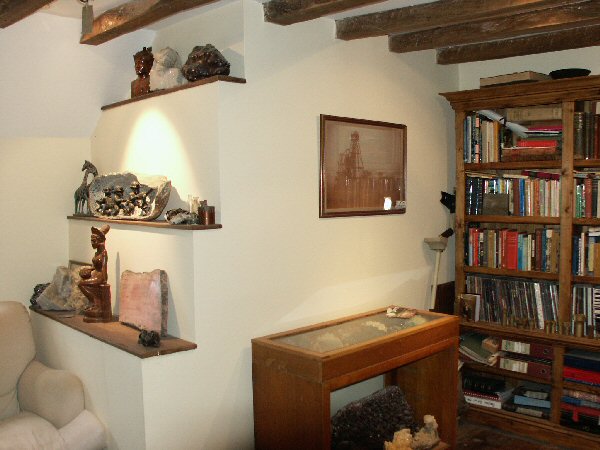
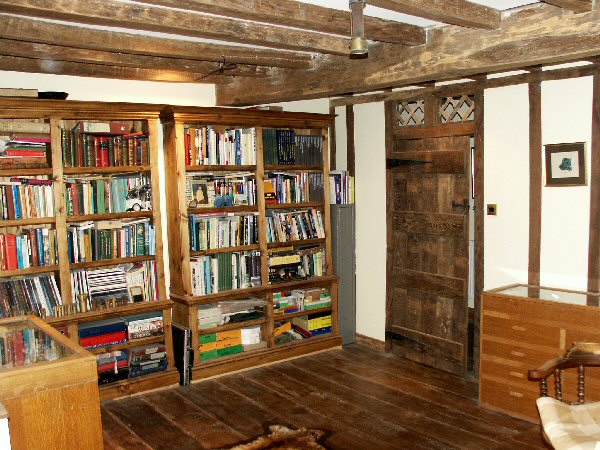
Project Outline
This was a very big project and is still ongoing.
Work of this size needs a schedule to keep things on track, and make sure that costs dont spiral out of control.. The schedule looks a bit like this:
- Sort out the Roof – repair, clean down beams, insulate and re-tile
- Rainwater Goods
- Ring drainage around the house for stormwater and foul drainage
- Rake and repair damaged walls and chimneys
- New windows and doors
- Repoint everything
- Move inside when the external shell is secured…
- Starting at the top, strip walls and floors to expose problems
- Structural repairs and strengthening – wallplate restraints, lintels, corner straps
- Sandblast all timbers
- Stairwell and major structural changes to carcass
- First fix electrics and plumbing
- Steel frames and insulation to all external walls
- Finish floors
- First fix bathrooms and kitchens
- Plastering
- Second fix wiring and plumbing
- Decorate
As part of this, we need a materials specification. Generally this will take the form of some general statements about what is to be used. Lime mortar, for example, local concreting sand with Singleton Birch NHL 3.5 hydraulic lime mortar in 3:1 mix ratio. 50mm Steel framing to be insulated with 50mm sheepswool batts, and plasterboarded with 12mm plasterboard. All timbers exposed to be green oak. Heating system specification is always essential at an early stage, as is an electrical plan. So many people leave it to a last minute panic – dont!
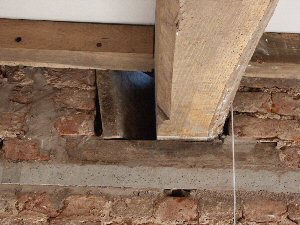
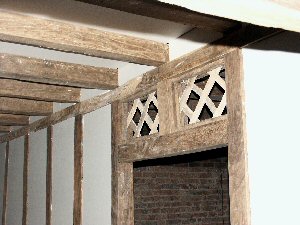
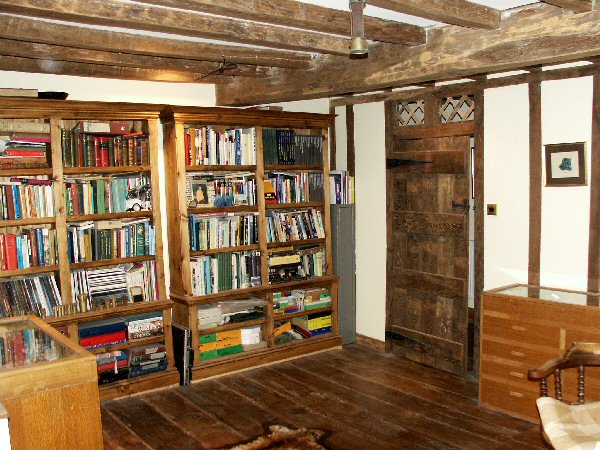
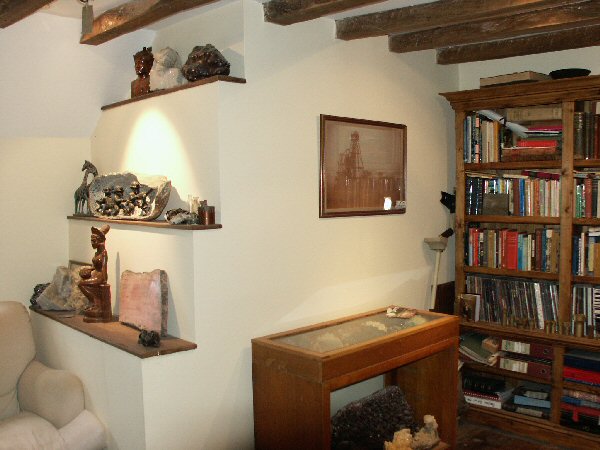
The Drawing Room
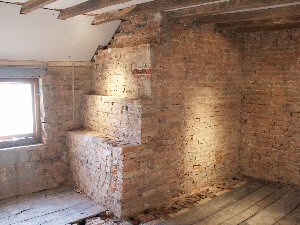
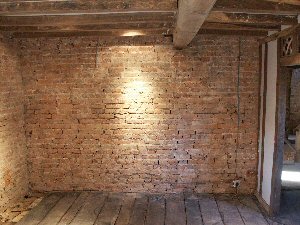
We found a collection of rotten, but beautifully made shutters in the scrap wood pile when we started work here. They had obviously graced the original drawing room, and gave us a valuable pattern for restoring the timberwork. A few fragments of lath and plasterplasterwork remained of what was once the only ‘Grand’ or ‘Formal’ reception room of the house. At some time in the 1800’s an outside door had been put in the external wall, taking up valuable space in the room. It was decided to block this, and replace it with a picture window whick overlooks the gardens to the south, and floods the room with light. All work was undertaken using our own plastering, carpentry and electrical trades team. Cornices were repaired and refitted in lime.