Probably the most difficult, challenging, thought provoking, and at times frustrating restoration project that Peter has ever been involved in.
It began as an email on his computer one day, from the most delightful people one could ever hope to meet… our team are very fortunate to be able to work on such a rewarding project …
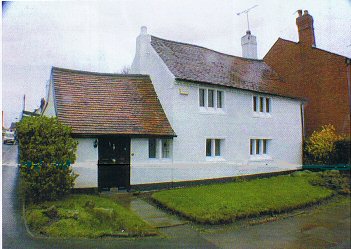
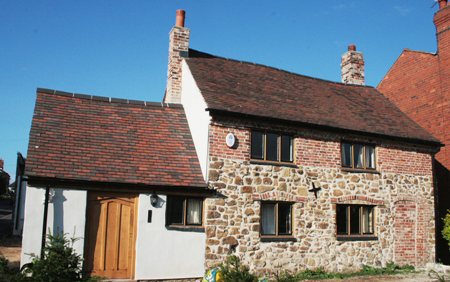
Nailer’s Cottage was a very poorly, cold, damp little cottage – sitting on a street corner in a quiet suburb of Birmingham. It is fortunate indeed to be owned by a young professional with a strong sense of history, and a desire to see the property fully restored to its former glory. Little did we know that the cottage would continue to reveal secrets almost until the restoration was finished, nor indeed that it was perilously close to complete collapse. Local industrial history has it occupied by nailmakers, who eked out a living by buying coils of wire in the heart of the Black Country, and cutting it into nails. It is a lot older than their period of tenure – brickwork to the top of the stone walls is probably early 18th Century, placing the stonework earlier still. Legend has it that some of the internal panelling came from Witley Court, in Worcestershire – samples with English Heritage have so far not been verified.
Grand Designs
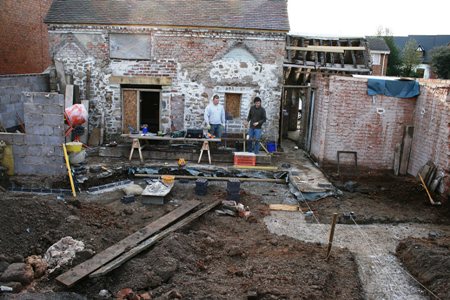
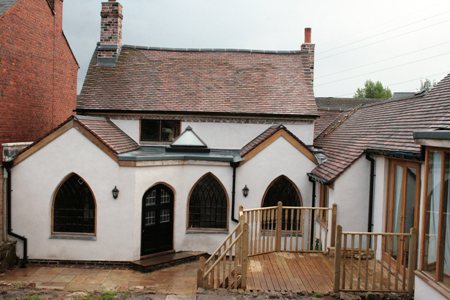
Buildings to the rear were dangerously unstable, and were pulled down and rebuilt, using the original doors and windows. A third tollhouse window, to the left was preserved by the local History Society, who kindly offered to allow us to re-instate it within the structure. The walls are all lime rendered – all external timberwork and joinery is in oak.
A Bedroom
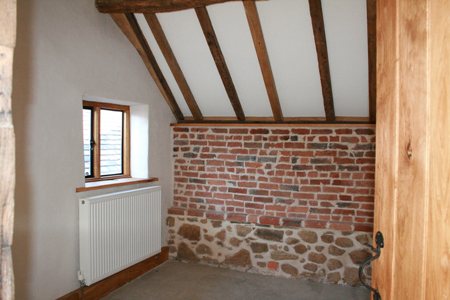
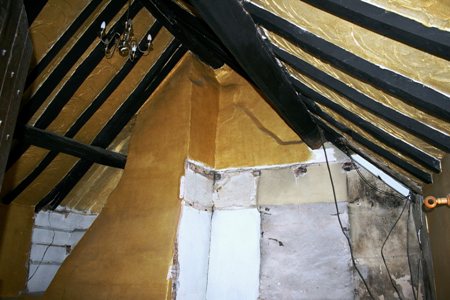
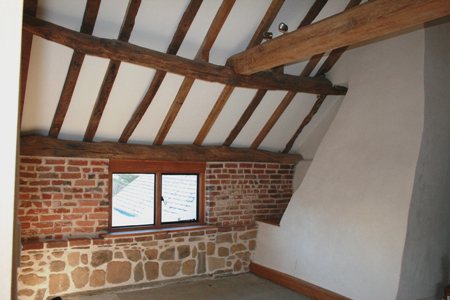
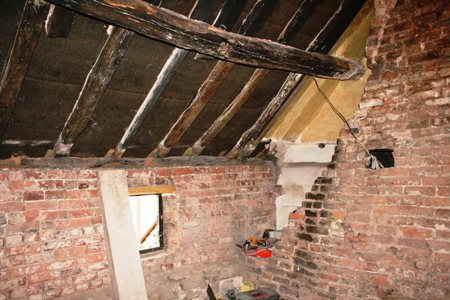
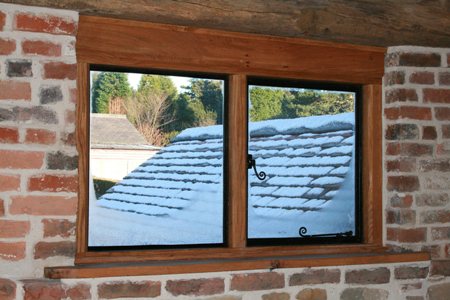
The main bedroom was clad in cement render, and painted bright gold. Extensive work was needed to the walls and roof, and the entire room is now restored, and plastered in lime. Windows are solid oak, with powdercoated black metal inserts to closely replicate the originals. 4″ of concrete flooring was removed to reduce weight loading on the structure, with a modern timber floor being added.
Downstairs Lounge and Inglenook
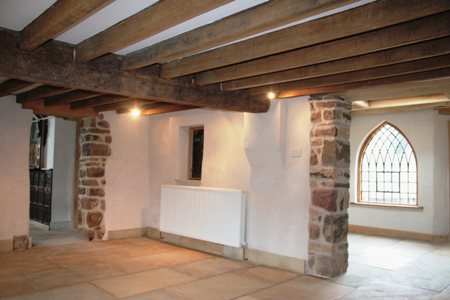
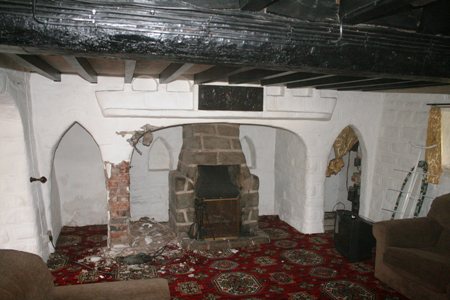
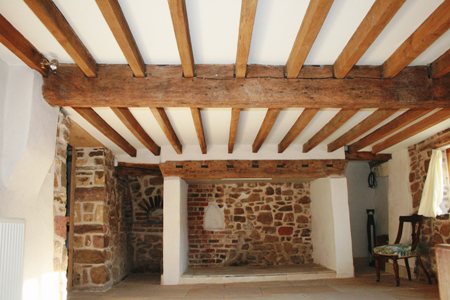
The loungeroom took a great deal of work. The walls were so wet that the stone was crumbling. Allowing them to dry out, and repeaded washing down with limewater, has allowed strength to return with the result that we were able to preserve them in-situ. Two bread ovens were found, and the original fireplace opened up again. Beams were cleaned down, stone repointed, and new, insulated floors laid throughout. The floors here are clad with sandstone flags, pointed with hydraulic lime mortar. All wiring is now completely concealed within the structure.
Rear Dining Room
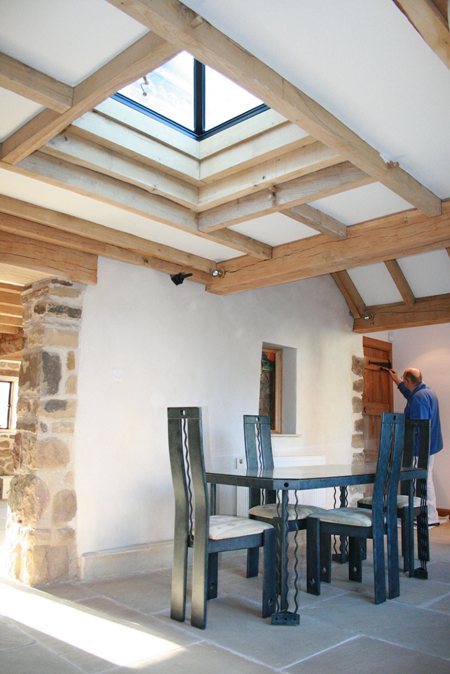
The dining room is now within the area which was completely demolished and rebuilt. The pyramid skylight allows light to flood the area, and provides a feeling of space and light to the otherwise quite small room. Out of view to the right are three huge cast iron windows, formerly in the Quinton Tollhouse, which may have originated in the Coalbrookdale Foundries. The oak used is all local green oak, air dried for over 2 years before being cut to size. Again, the walls are lime plastered to create a subtle, pastel shade to the decor.
The modern extension
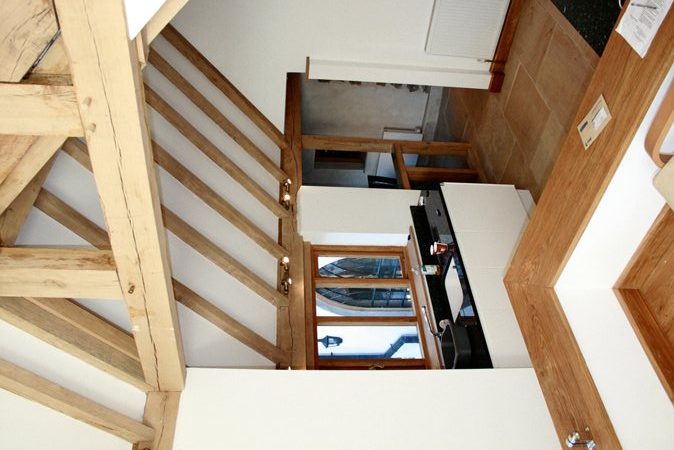
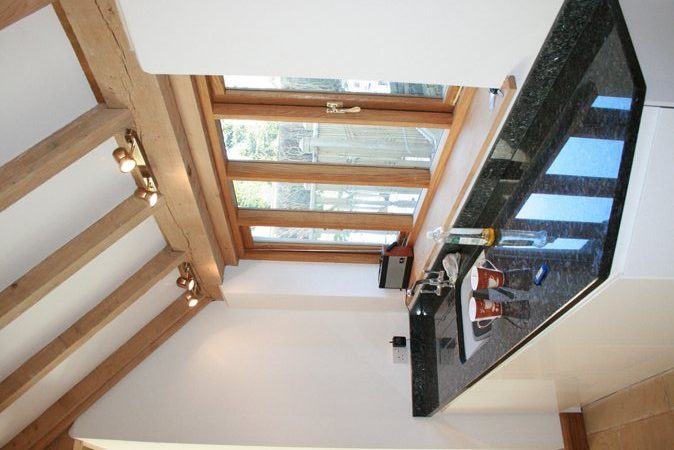
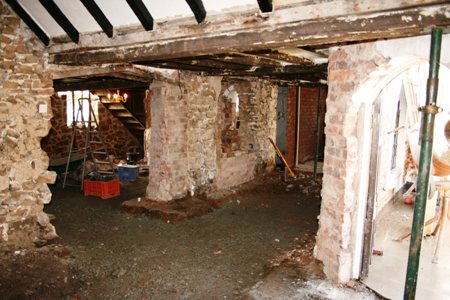
Our brief was to build an ultra modern extension, but in keeping with the old house. A clean, new green oak frame, with sharp, crisp lime rendered walls outside. Inside, clean white walls, and a black granite topped kitchen with bright spotlights and huge windows… We had to deal with several steps in ground level, designing the final roof line with oak as we went.