
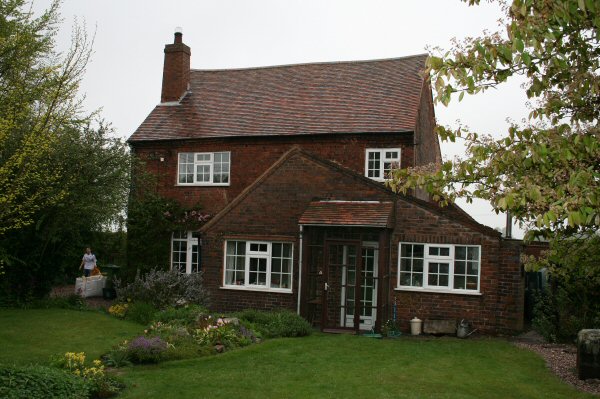
This lovely little cottage in an old mining village was cold, damp and draughty, and has undergone a transformation using traditional building methods…
We thought this would be a great way to show some of the methods used to transform an old house, using methods that are sympathetic with the fabric of the building, and yet which allow us to introduce modern standards of insulation and technology.
Tackling damp problems…
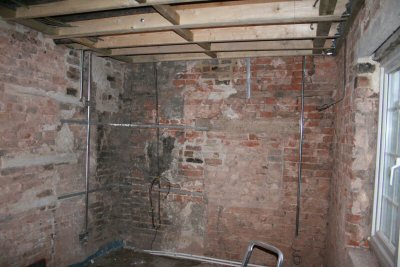
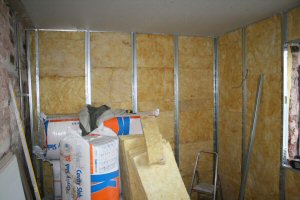
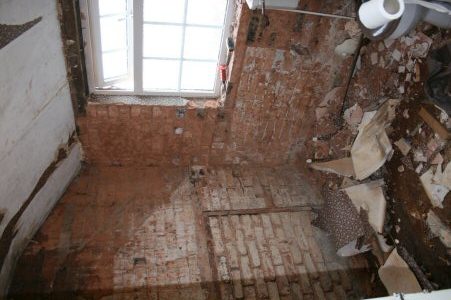
The cottage was very damp and cold inside – our first task was to ascertain the reasons. There are 3 separate injection damp proof courses within the fabric of the building, which have achieved precisely nothing, beyond destroying the structural integrity of the lower courses of brickwork. The obligatory metre high hacking off of plaster and replacement with impervious gypsum plaster had only served to exacerbate the damp problems. High ground levels to some external walls, and layers of impervious gypsum plaster on internal walls, some
Tackling structural problems…
This is a typical old farmhouse which has grown organically over the years. A small cottage would have had rooms added, followed by widening of the footprint, and extending upwards to create a second floor. At each stage, flaws were introduced which over the years contributed to a gradual deterioration in the structural stability of the house. Walls were no longer tied together, ceiling and floor joists had become detached from the walls and were hanging in space, upper floor walls were leaning drunkenly outwards as the roof had lost structural integrity, and numerous chimney additions had added huge amounts of weight to the foundations and caused one end of the house to slowly sink into the underlying boulder clay.
The owners were convinced the house was falling down.
It wasn’t – it just needed a lot of TLC to ensure that each of the failed bits and pieces was tied back together and were structurally related to one another again. A long programme of bracing, steel strapping, and timber replacement and strengthening soon began to make a huge visible difference. Structual engineering examinations showed that weight could be taken off the foundations by removing redundant chimney flues, which provided a source of matching bricks for other repairs. New floor joists were tied to ancient oak joists which although too short to span the rooms, were nevertheless an important part of the historical fabric of the old building and were left in place.
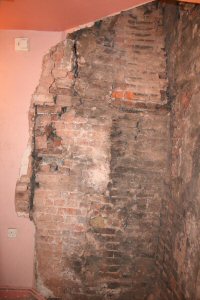
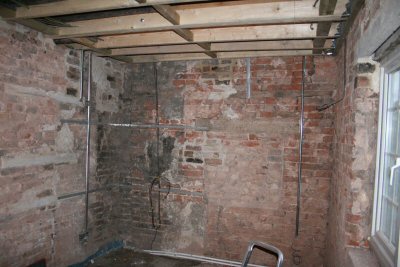
Further structural problems arose throughout the house, but similar approaches were used:
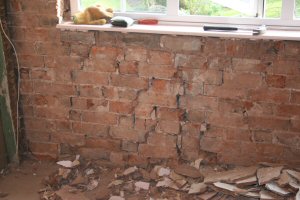
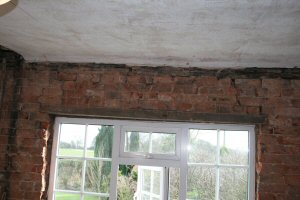
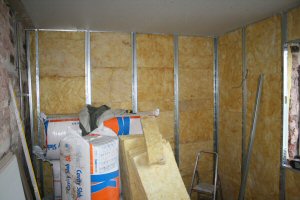
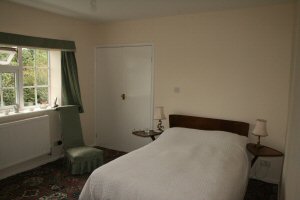
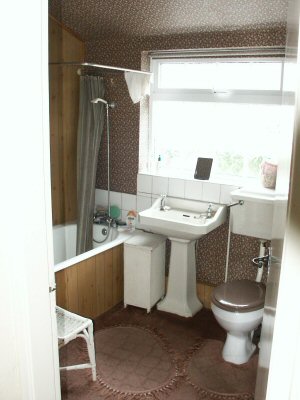
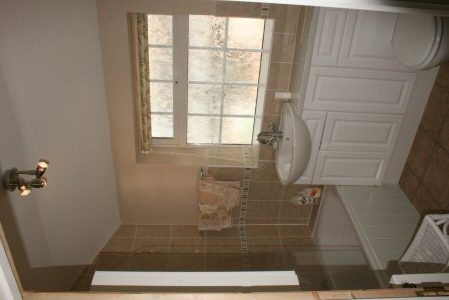
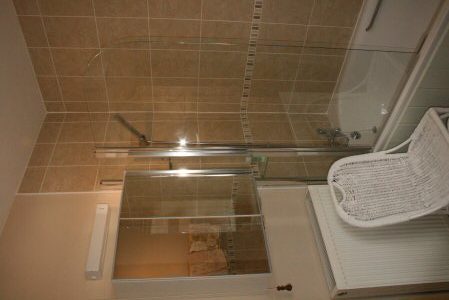
The new Bathroom
Heating and electrics
The old heating system was non-existent, and a new system designed. An oil fired, closed system provides heating to convection radiators in all rooms, and hot water to two bathrooms and kitchen. Pipework is part copper and mostly plastic to allow a gentle heating effect from the heating pipework located at the bottom of the external cavity walls – this slight heat loss from the pipework is calculated to keep cold water pipes located above the hot water pipes from freezing in the extremely cold, windy conditions prevalent in the area. This gentle heat also helps keep brickwork in the cavity dry.
Electrical work consisted of a complete re-wire of the entire house, and all cables are run through the ouside cavity walls where possible to allow easy access when needed.
Dealing with Damp in old houses
It’s inevitable you will find damp in an old house – but please…. DON’T be fooled into using injection damp proofing – it’s a waste of money. Every damp problem has a specific cause, and it is usually very easy to fix that cause – for example, faulty guttering, external ground levels too high, concrete / cement render trapping moisture on outside walls, and so on. We can conduct a survey which will outline any problems, and suggest solutions, which will never include injection damp proofing!
Look at the adverts and webpages of the ‘damp’ companies and read the complete rubbish they churn out. Every site talks about rising damp – none of them ever talk about diagnosing the real reasons that damp is actually there.
For more information on damp in old houses, its causes and cures, look at our pages on damp and condensation…
Why do we use hydraulic lime mortar and plaster?
Until portland cement started to become widely used (during WW2), houses were built using lime based products. The differences between cement and lime are so great, that to use both in the same structure is to invite disaster. One of the major differences is the inability of cement to breathe – moisture is trapped by cement, and this is one of the major causes of damp in old buildings built originally with lime – inappropriate repairs, repointing, plastering or rendering using cement which has prevented the building from breathing. Cement is also ten times harder and more brittle than lime, and old buildings need to be able to move – expansion and contraction is easy and normal when everything is lime – but if you mix the two materials, you will immediately create stresses which cause cracking and potentially, structural damage. Far better to use the materials with which the house was originally built…
How do we know what to do, and how to specify and cost the project?
It takes a lot of collective experience and training to work with old properties. Sometimes answers are in the book, but mostly the solutions come from a great deal of experience. Our Project Manager is a member of the IHBC (Institute of Historic Building Conservation) and meets regularly with like-minded conservation officers from local councils, conservation architects, and builders like ourselves. In addition, our apprentices and staff attend training courses – for example the series of Historic Building Conservation courses run by the Ironbridge Institute (part of Birmingham University) Visits to other historic sites provide a constant feedback of information on what to do and what not to do… Our Project Manager undertakes building surveys on behalf of major corporations and insurance companies in addition to ours, and uses this wealth of knowledge to prepare detailed schedules of work to be undertaken. These are then costed using a variety of information sources to give our clients the best possible solution.